Skip main navigation
Sold for $12,650,000
  • Tax assessed value
    $12,650,000

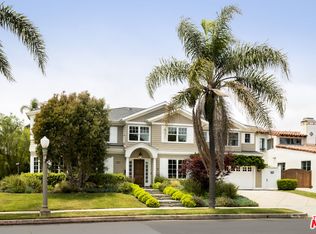
    500 Toyopa Dr, Pacific Palisades, CA 90272

    6beds
    8,690sqft
    Residential, Single Family Residence
    Built in 2017
    0.52 Acres Lot
    $12,444,600 Zestimate®
    $1,456/sqft
    $52,505 Estimated rent

    Home value

    $12,444,600

    $10.83M - $14.06M

    $52,505/mo

    Zestimate® history
    Loading
    Loading...

    Owner options

    List your home for rent

    $52,505/mo

    Rent Zestimate®

    Find your next renter with Zillow Rental Manager. Plus, with online applications, you can quickly screen prospective tenants – for free.

    Learn more

    $52,505/mo

    Rent Zestimate®

    Refinance and save

    $80,575/mo

    Est. payment

    Refinancing to a lower rate could help reduce your monthly payments and save thousands over the life of the loan.

    See today's rates

    $80,575/mo

    Est. payment

    Explore your selling options

    Work with a Zillow partner agent

    Leverage their expertise and Zillow's premium Showcase listings to get your home seen by more buyers.

    Get started

    List with your own agent

    Get your home in front of millions of buyers by listing it on Zillow.

    Learn how to do it

    Sell it yourself

    Take full control of how buyers see your home on Zillow by listing For Sale by Owner (FSBO).

    List your home

    What's special

    Zillow last checked:

    Listing updated:

    Listed by:

    Marco Rufo DRE # 01362095 310-488-6914,

    The Agency 424-325-5000,

    Jennifer Portnoy DRE # 01215535 310-420-7861,

    Compass

    Bought with:

    Heather Bell, DRE # 01897826

    The Agency

    Source: CLAW,MLS#: 24-436449MLS Logo

    Facts & features

    Interior

    Bedrooms & bathrooms
    • Bedrooms: 6
    • Bathrooms: 9
    • Full bathrooms: 7
    • 1/2 bathrooms: 2
    Rooms
    • Room types: Bar, Breakfast Area, Breakfast Bar, Dining Room, Formal Entry, Gym, Living Room, Patio Open, Powder, Rec Room, Walk-In Pantry, Pantry, Wine Cellar, Walk-In Closet, Loft, Patio Covered, Media Room, Family Room, Entry, Great Room, Dining Area, Den, Office, Study, Jack And Jill, Basement, Utility Room, Service Entrance
    Bedroom
    • Features: Walk-In Closet(s)
    • Level: Main
    Bathroom
    • Features: Under Vanity Lighting, Steam Shower, Tile, Shower Over Tub, Shower and Tub, Powder Room, Low Flow Toilet(s), Bidet, Fiberglass Shower Enclosure, Linen Closet
    Kitchen
    • Features: Open to Family Room, Pantry, Counter Top, Kitchen Island, Gourmet Kitchen, Stone Counters
    Heating
    • Central, Fireplace(s)
    Cooling
    • Central Air, Zoned, Ceiling Fan(s), Air Conditioning
    Appliances
    • Included: Built-In And Free Standing, Built-In Electric, Built-Ins, Electric Cooktop, Electric Oven, Oven, Electric Cooking Appliances, Dishwasher, Dryer, Freezer, Microwave, Washer, Refrigerator, Range/Oven, Water Filter, Water Purifier, Disposal, Ice Maker, Tankless Water Heater, MultiTank Water Heater
    • Laundry: Upper Level, In Garage, Inside, Laundry Room, Laundry Area
    Features
    • 2 Staircases, Bar, Bidet, Built-in Features, Cathedral-Vaulted Ceilings, Open Floorplan, Living Room Deck Attached, Intercom, Smart Home, High Ceilings, Wired for Data, Wired for Sound, Recessed Lighting, Storage, Turnkey, Two Story Ceilings, Wet Bar, Track Lighting, Basement, Built-Ins, Central Vacuum, Ceiling Fan(s), Formal Dining Rm, Family Room, Family Kitchen, Dining Area, Eat-in Kitchen, Kitchen Island, Living Room, Breakfast Counter / Bar, Breakfast Area
    • Flooring: Mixed, Tile, Hardwood, Wood
    • Doors: Sliding Doors, Insulated Doors, Double Door Entry, Mirrored Closet Door(s)
    • Windows: Skylight(s), Custom Window Covering, Drapes, Double Pane Windows, Screens, Blinds
    • Has basement: Yes
    • Number of fireplaces: 4
    • Fireplace features: Living Room, Fire Pit, Gas, Wood Burning, Raised Hearth, Great Room, Family Room, Bath, Gas and Wood, Electric
    Interior area
    • Total structure area: 8,690
    • Total interior livable area: 8,690 sqft

    Property

    Parking
    • Total spaces: 9
    • Parking features: Direct Access, Garage - 3 Car, Garage Is Attached, Driveway - Combination, Attached, Storage, Covered, Garage Door Opener, Driveway, Concrete, Guest, On Street, Garage, Private, Private Garage, Side By Side, On Site, Parking Space, Open, RV Possible, Paver Block
    • Attached garage spaces: 3
    • Uncovered spaces: 6
    Features
    • Levels: Multi/Split,Three Or More
    • Stories: 3
    • Entry location: Foyer
    • Patio & porch: Wood, Living Room Deck Attached, Patio, Porch, Front Porch, Rear Porch, Covered Porch, Covered, Deck
    • Exterior features: Balcony
    • Pool features: Heated, In Ground, Waterfall, Lap, Solar Heat
    • Has spa: Yes
    • Spa features: Heated, In Ground, Hot Tub, Solar Heated Spa
    • Fencing: Wood,Masonry,Fenced Yard,Fenced
    • Has view: Yes
    • View description: Tree Top, Ocean, Peek-A-Boo, Park/Greenbelt, Water, Pond, Pool, Courtyard
    • Has water view: Yes
    • Water view: Ocean,Water,Pond
    • Waterfront features: None
    Lot
    • Size: 0.52 Acres
    • Features: Yard, Street Lighting, Storm Drains, Sidewalks, Landscaped, Lawn, Rectangular Lot, Front Yard, Curbs, Corners Established, Back Yard, Gutters, Patio Home, Park Nearby, Corner Lot
    Details
    • Additional structures: None
    • Parcel number: 4411015001
    • Zoning: LARE20
    • Special conditions: Standard
    • Other equipment: Network Wire, Intercom

    Construction

    Type & style
    • Home type: SingleFamily
    • Architectural style: Architectural
    • Property subtype: Residential, Single Family Residence
    Materials
    • Aluminum Siding, Glass, Steel Siding, Stucco, Wood Siding
    • Foundation: Pier and Beam, Slab
    • Roof: Shake,Wood
    Condition
    • Additions/Alter,Updated/Remodeled
    • Year built: 2017

    Utilities & green energy

    • Electric: 220 Volts, 220V Throughout
    • Sewer: In Street
    • Water: Meter on Property
    Green energy
    • Energy generation: Solar

    Community & HOA

    Community
    • Security: Exterior Security Lights, Fire and Smoke Detection System, Gated, Prewired, Smoke Detector(s), Carbon Monoxide Detector(s), Security Lights, 24 Hour Security, Secured Community, Alarm System
    HOA
    • Has HOA: Yes
    • Amenities included: Biking Trails, Hiking Trails, Greenbelt/Park, Security, Playground
    • Services included: Security
    • HOA fee: $850 annually
    Location
    • Region: Pacific Palisades

    Financial & listing details

    • Price per square foot: $1,456/sqft
    • Tax assessed value: $12,650,000
    • Annual tax amount: $139,105
    • Date on market: 12/10/2025
    • Road surface type: Paved, Asphalt

    Price history

    DateEventPrice
    10/18/2024Sold$12,650,000-2.7%$1,456/sqft
    Source: CLAW #24-436449 Report a problem
    10/8/2024Pending sale$12,995,000$1,495/sqft
    Source: CLAW #24-436449 Report a problem
    9/6/2024Listed for sale$12,995,000$1,495/sqft
    Source: CLAW #24-436449 Report a problem
    9/4/2024Listing removed$12,995,000$1,495/sqft
    Source: CLAW #24-369715 Report a problem
    3/18/2024Listed for sale$12,995,000+1.6%$1,495/sqft
    Source: CLAW #24-369715 Report a problem
    12/7/2023Listing removed--
    Source: CLAW #23-315262 Report a problem
    11/28/2023Listed for sale$12,795,000$1,472/sqft
    Source: CLAW #23-315262 Report a problem
    11/16/2023Contingent$12,795,000$1,472/sqft
    Source: CLAW #23-315262 Report a problem
    11/6/2023Price change$12,795,000-7.2%$1,472/sqft
    Source: CLAW #23-315262 Report a problem
    10/2/2023Listed for sale$13,795,000+206%$1,587/sqft
    Source: CLAW #23-315262 Report a problem
    12/13/2013Sold$4,507,500-9.8%$519/sqft
    Source: CLAW #13696243 Report a problem
    11/7/2013Pending sale$4,995,000$575/sqft
    Source: Coldwell Banker Residential Brokerage - Beverly Hills South #13-696243 Report a problem
    10/2/2013Price change$4,995,000-5.7%$575/sqft
    Source: Coldwell Banker Residential Brokerage - Beverly Hills South #13-696243 Report a problem
    8/14/2013Listed for sale$5,295,000+41.2%$609/sqft
    Source: Coldwell Banker Residential Brokerage - Beverly Hills South #13-696243 Report a problem
    7/21/2011Listing removed$18,000$2/sqft
    Source: Sotheby's International Realty - #11501157 Report a problem
    5/26/2011Listed for rent$18,000$2/sqft
    Source: Sotheby's International Realty - #11501157 Report a problem
    9/29/2004Sold$3,750,000+78.6%$432/sqft
    Source: Public Record Report a problem
    8/19/1998Sold$2,100,000$242/sqft
    Source: Public Record Report a problem

    Public tax history

    YearProperty taxesTax assessment
    2025$139,105 +73.5%$12,650,000 +91.9%
    2024$80,168 +2%$6,593,622 +2%
    2023$78,602 +4.9%$6,464,336 +2%
    2022$74,930 +1.2%$6,337,585 +2%
    2021$74,027 -1%$6,213,319 +1%
    2020$74,802 $6,149,610 +2%
    2019$74,802 +4.6%$6,029,030 +2%
    2018$71,496 $5,910,815 +24.2%
    2017$71,496 +24.4%$4,760,918 +2%
    2016$57,481 +2.2%$4,667,567 +1.5%
    2015$56,240 +1.2%$4,597,457 +2%
    2014$55,559 $4,507,400 +0.2%
    2012-- $4,500,000 +10.3%
    2011-- $4,079,989 +0.8%
    2010-- $4,049,497 -0.2%
    2009-- $4,059,118 +2%
    2008-- $3,979,528 +2%
    2007-- $3,901,499 +2%
    2006-- $3,825,000
    2005-- $3,825,000 +65.2%
    2004-- $2,315,543 +1.9%
    2003-- $2,273,105 +2%
    2002-- $2,228,536 +4%
    2000-- $2,142,000
    Find assessor info on the county website

    Neighborhood: Pacific Palisades

    Nearby schools

    GreatSchools rating
    Schools provided by the listing agent
    • District: Los Angeles Unified

    Source: CLAW. This data may not be complete. We recommend contacting the local school district to confirm school assignments for this home.

    Get a cash offer in 3 minutes
    Find out how much your home could sell for in as little as 3 minutes with a no-obligation cash offer.
    Estimated market value
    $12,444,600
    Get a cash offer in 3 minutes
    Find out how much your home could sell for in as little as 3 minutes with a no-obligation cash offer.
    Estimated market value
    $12,444,600