This beautifully maintained end-unit, colonial-style townhome, built in 2008, offers the perfect blend of space, comfort, and thoughtful upgrades. Featuring three bedrooms, two full baths, and two half baths, along with an attached two-car garage, this home provides both functionality and privacy. The main level features an open layout with a sun-filled living room anchored by a cozy fireplace, flowing effortlessly into the kitchen, breakfast area, and dining space—ideal for both everyday living and entertaining. A convenient half bath completes this level. Upstairs, the primary suite includes a walk-in closet and a private primary bath, while two additional bedrooms share a hall bath. The walk-out lower level expands your living space with a spacious family room, an additional half bath, and direct access to the two-car garage, which is equipped with a garage heater for added year-round comfort. Recent updates include a brand-new water heater installed just one month ago, a first HVAC system replaced approximately four years ago by Michael & Sons, a second HVAC system replaced approximately seven to eight years ago, a washer and dryer updated about two years ago, and a stove and burners replaced approximately three to four years ago. A standout feature is the whole-house water filtration system, located near the water heater, which filters chlorine and purifies all water throughout the home—delivering exceptionally clean, high-quality water. Beyond the home, enjoy easy access to nearby parks, scenic trails, and the Holmes Run Stream—ideal for walks, bike rides, or weekend picnics. Everyday shopping and dining, including local favorites like Clyde’s, are just minutes away. With quick access to I-395, Van Dorn Metro, Old Town Alexandria, Shirlington, the Pentagon, and beyond, plus walkable access to shopping, dining, and daily conveniences all within a mile, this home offers not just a place to live—but a connected, effortless lifestyle.
Sold for $825,000
$825,000
500 Triadelphia Way, Alexandria, VA 22312
3beds
2,370sqft
Townhouse
Built in 2008
-- sqft lot
$831,600 Zestimate®
$348/sqft
$3,846 Estimated rent
Home value
$831,600
$782,000 - $890,000
$3,846/mo
Zestimate® history
Owner options
List your home for rent
$3,846/mo
Rent Zestimate®
Find your next renter with Zillow Rental Manager. Plus, with online applications, you can quickly screen prospective tenants – for free.
$3,846/mo
Rent Zestimate®
Refinance and save
$5,403/mo
Est. payment
Refinancing to a lower rate could help reduce your monthly payments and save thousands over the life of the loan.
$5,403/mo
Est. payment
Explore your selling options
Work with a Zillow partner agent
Leverage their expertise and Zillow's premium Showcase listings to get your home seen by more buyers.
Get startedList with your own agent
Get your home in front of millions of buyers by listing it on Zillow.
Learn how to do itSell it yourself
Take full control of how buyers see your home on Zillow by listing For Sale by Owner (FSBO).
List your homeWhat's special
Garage heaterCozy fireplaceAttached two-car garageOpen layoutEnd-unit colonial-style townhomeBreakfast areaSpacious family room
Zillow last checked:
Listing updated:
Listed by:
Nathan Johnson 703-594-9104,
Keller Williams Capital Properties,
Co-Listing Agent: Ricky Anthony Villalobos 571-494-3438,
Keller Williams Capital Properties
Bought with:
John Young
RE/MAX Excellence Realty
Source: Bright MLS,MLS#: VAAX2052954
Facts & features
Interior
Bedrooms & bathrooms
- Bedrooms: 3
- Bathrooms: 4
- Full bathrooms: 2
- 1/2 bathrooms: 2
- Main level bathrooms: 1
Rooms
- Room types: Living Room, Dining Room, Primary Bedroom, Bedroom 2, Bedroom 3, Kitchen, Foyer, Laundry
Primary bedroom
- Features: Flooring - Carpet
- Level: Upper
Bedroom 2
- Features: Flooring - Carpet
- Level: Upper
Bedroom 3
- Features: Flooring - Carpet
- Level: Upper
Dining room
- Features: Flooring - HardWood
- Level: Main
Foyer
- Features: Flooring - HardWood
- Level: Main
Kitchen
- Features: Flooring - HardWood
- Level: Main
Laundry
- Features: Flooring - HardWood
- Level: Upper
Living room
- Features: Flooring - HardWood, Fireplace - Gas
- Level: Main
Heating
- Forced Air, Natural Gas
Cooling
- Central Air, Electric
Appliances
- Included: Washer, Dryer, Dishwasher, Disposal, Refrigerator, Ice Maker, Microwave, Water Treat System, Gas Water Heater
- Laundry: Has Laundry, Upper Level, Laundry Room
Features
- Family Room Off Kitchen, Kitchen - Gourmet, Dining Area, Ceiling Fan(s)
- Windows: Window Treatments
- Basement: Exterior Entry,Finished
- Number of fireplaces: 1
- Fireplace features: Screen
Interior area
- Total structure area: 2,370
- Total interior livable area: 2,370 sqft
- Finished area above ground: 2,370
- Finished area below ground: 0
Property
Parking
- Total spaces: 2
- Parking features: Garage Faces Front, Driveway, Attached
- Attached garage spaces: 2
- Has uncovered spaces: Yes
Accessibility
- Accessibility features: Other
Features
- Levels: Three
- Stories: 3
- Pool features: None
Details
- Additional structures: Above Grade, Below Grade
- Parcel number: 60016830
- Zoning: 0
- Special conditions: Standard
Construction
Type & style
- Home type: Townhouse
- Architectural style: Colonial
- Property subtype: Townhouse
Materials
- Masonry
- Foundation: Other
Condition
- New construction: No
- Year built: 2008
Utilities & green energy
- Sewer: Public Sewer
- Water: Public, Filter
Community & HOA
Community
- Subdivision: Beauregard Station
HOA
- Has HOA: Yes
- HOA fee: $301 monthly
Location
- Region: Alexandria
Financial & listing details
- Price per square foot: $348/sqft
- Tax assessed value: $769,792
- Annual tax amount: $8,737
- Date on market: 1/15/2026
- Listing agreement: Exclusive Right To Sell
- Ownership: Fee Simple
Price history
| Date | Event | Price |
|---|---|---|
| 2/13/2026 | Sold | $825,000-0.6%$348/sqft |
Source:  Bright MLS #VAAX2052954 Report a problem Bright MLS #VAAX2052954 Report a problem | ||
| 1/26/2026 | Pending sale | $829,999$350/sqft |
Source: Bright MLS #VAAX2052954 Report a problem | ||
| 1/15/2026 | Listed for sale | $829,999+50.9%$350/sqft |
Source: Bright MLS #VAAX2052954 Report a problem | ||
| 7/9/2008 | Sold | $550,000$232/sqft |
Source: Public Record Report a problem | ||
Public tax history
| Year | Property taxes | Tax assessment |
|---|---|---|
| 2026 | $8,737 +4.5% | $769,792 +4.5% |
| 2025 | $8,361 +2.9% | $736,629 +2.9% |
| 2024 | $8,122 +8.1% | $715,576 +5.7% |
| 2023 | $7,514 | $676,907 |
| 2022 | $7,514 +3.5% | $676,907 +5% |
| 2021 | $7,262 | $644,962 +0.4% |
| 2020 | -- | $642,257 +4.6% |
| 2019 | -- | $614,023 +3.9% |
| 2018 | $5,487 -12.8% | $590,923 -1% |
| 2017 | $6,289 | $596,745 -1% |
| 2016 | $6,289 | $602,949 |
| 2015 | $6,289 +3.4% | $602,949 +3.4% |
| 2014 | $6,085 +11.9% | $583,398 +4.9% |
| 2013 | $5,438 +1.1% | $556,016 +1.1% |
| 2012 | $5,377 | $549,761 |
| 2011 | $5,377 | $549,761 |
| 2010 | $5,377 +15.3% | $549,761 +6.4% |
| 2009 | $4,665 | $516,629 |
Find assessor info on the county website
Neighborhood: Alexandria West
Nearby homes
- $753,8003 bd4 ba2.3k sqft502 Triadelphia Way #2, Alexandria, VA 22312Off Market
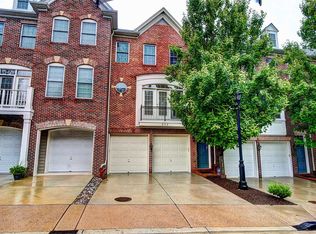
- $758,0003 bd4 ba2.3k sqft502 Triadelphia Way, Alexandria, VA 22312Off Market

- $700,0003 bd3 ba2.3k sqft504 Triadelphia Way, Alexandria, VA 22312For Sale

- $751,2003 bd2 ba2.3k sqft504 Triadelphia Way #3, Alexandria, VA 22312Off Market
- $745,8003 bd2 ba2.3k sqft506 Triadelphia Way UNIT 4, Alexandria, VA 22312Off Market
- $775,0003 bd4 ba2.4k sqft503 Triadelphia Way, Alexandria, VA 22312Sold
- $769,2003 bd4 ba2.3k sqft501 Triadelphia Way, Alexandria, VA 22312Off Market
- $742,8003 bd2 ba2.3k sqft508 Triadelphia Way #5, Alexandria, VA 22312Off Market
Nearby schools
GreatSchools rating
- 1/10William Ramsay Elementary SchoolGrades: PK-5Distance: 0.5 mi
- 1/10Francis C Hammond MiddleGrades: 6-8Distance: 1.2 mi
- 2/10Alexandria City High SchoolGrades: 9-12Distance: 2.6 mi
Schools provided by the listing agent
- Elementary: William Ramsay
- Middle: Francis C. Hammond
- High: Alexandria City
- District: Alexandria City Public Schools
Source: Bright MLS. This data may not be complete. We recommend contacting the local school district to confirm school assignments for this home.
Get a cash offer in 3 minutes
Find out how much your home could sell for in as little as 3 minutes with a no-obligation cash offer.
Estimated market value
$831,600
Get a cash offer in 3 minutes
Find out how much your home could sell for in as little as 3 minutes with a no-obligation cash offer.
Estimated market value
$831,600
- Virginia
- Alexandria City
- Alexandria
- 22312
- Alexandria West
- 500 Triadelphia Way
Nearby cities
Nearby neighborhoods
Nearby zip codes
Other Alexandria Topics
