Skip main navigation
Sold
  • Price Unknown

    500 Tully Ct, McKinney, TX 75071

    5beds
    3,994sqft
    Single Family Residence
    Built in 2011
    0.37 Acres Lot
    $845,600 Zestimate®
    $--/sqft
    $4,586 Estimated rent

    Home value

    $845,600

    $795,000 - $896,000

    $4,586/mo

    Zestimate® history
    Loading
    Loading...

    Owner options

    List your home for rent

    $4,586/mo

    Rent Zestimate®

    Find your next renter with Zillow Rental Manager. Plus, with online applications, you can quickly screen prospective tenants – for free.

    Learn more

    $4,586/mo

    Rent Zestimate®

    Refinance and save

    $500/mo

    Est. payment

    Refinancing to a lower rate could help reduce your monthly payments and save thousands over the life of the loan.

    See today's rates

    $500/mo

    Est. payment

    Explore your selling options

    Work with a Zillow partner agent

    Leverage their expertise and Zillow's premium Showcase listings to get your home seen by more buyers.

    Get started

    List with your own agent

    Get your home in front of millions of buyers by listing it on Zillow.

    Learn how to do it

    Sell it yourself

    Take full control of how buyers see your home on Zillow by listing For Sale by Owner (FSBO).

    List your home

    What's special

    Diving poolTraditional hardwood floorsLush greenbelt viewsImpressive waterfallCul de sac lotLake viewsExecutive study
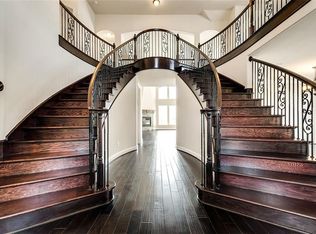
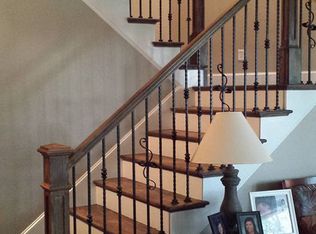
    Welcome to your private Paradise with DIVING POOL & Firepit situated on a third of an acre cul de sac lot with lake views, backing to a lush greenbelt as well! This home is incredible with perfect location and layout, while also offering a very flexible floorplan! From the moment you walk thru the impressive custom front door, you are greeted by a grand entry with circular staircase and iron details, traditional hardwood floors that flow through most of the downstairs, including the kitchen! Executive study features pocket doors for privacy and wall of builtins. Plantation shutters, dramatic soaring ceilings. Formal dining features built ins, ideal for entertaining and storage. Open concept Family room that flows to the huge kitchen with oversized Island, stainless steel oven, gas cooktop, walk in pantry and under and over cabinet lighting! Primary bedroom is huge and downstairs enjoying lush greenbelt views! Primary bath is updated and truly spa worthy! Double separate vanities, stand alone tub and luxurious shower. Closet connects to oversized laundry room with sink, and room for a fridge as well! Another guest room is at other end of the home for privacy, currently sellers are using it as an exercise room complete with foam flooring, and full bath for convenience! Upstairs is another generously sized Gameroom, step up to media room with built in and closet! 4 more bedrooms up, one could also be considered a storage room. Very flexible floorplan no matter your needs! Screened in oversized porch is great all year long! Backyard offers so many options- covered area for watching sports, impressive waterfall also gas plumbing to add grill at pergola. 3 car split garage as well! Home also has Culligan Gold Series Water softener, Dual Rinnai RL75 - tankless water heaters, Honeywell F300 High efficiency electronic air cleaner -It's low maintenance and eco-friendly because it has no filters to replace.

    Zillow last checked:

    Listing updated:

    Listed by:

    Jennifer Potter 0592067 214-763-5651,

    Coldwell Banker Apex, REALTORS 972-562-5400

    Bought with:

    Taylor Essien

    Redfin Corporation

    Source: NTREIS,MLS#: 20982196

    Facts & features

    Interior

    Bedrooms & bathrooms
    • Bedrooms: 5
    • Bathrooms: 4
    • Full bathrooms: 4
    Primary bedroom
    • Features: Ceiling Fan(s), Dual Sinks, Double Vanity, En Suite Bathroom, Garden Tub/Roman Tub, Sitting Area in Primary, Separate Shower, Walk-In Closet(s)
    • Level: First
    • Dimensions: 18 x 14
    Bedroom
    • Level: Second
    • Dimensions: 13 x 12
    Bedroom
    • Level: Second
    • Dimensions: 12 x 11
    Bedroom
    • Level: First
    • Dimensions: 11 x 12
    Bedroom
    • Features: Built-in Features, Ceiling Fan(s)
    • Level: Second
    • Dimensions: 17 x 14
    Breakfast room nook
    • Features: Eat-in Kitchen
    • Level: First
    • Dimensions: 9 x 9
    Dining room
    • Level: First
    • Dimensions: 14 x 12
    Game room
    • Features: Ceiling Fan(s)
    • Level: Second
    • Dimensions: 18 x 14
    Kitchen
    • Level: First
    • Dimensions: 14 x 12
    Living room
    • Features: Ceiling Fan(s), Fireplace
    • Level: First
    • Dimensions: 20 x 18
    Media room
    • Features: Ceiling Fan(s)
    • Level: Second
    • Dimensions: 18 x 14
    Office
    • Features: Built-in Features, Ceiling Fan(s)
    • Level: First
    • Dimensions: 12 x 11
    Storage room
    • Level: Second
    • Dimensions: 12 x 11
    Utility room
    • Level: First
    • Dimensions: 14 x 8
    Heating
    • Central, Natural Gas, Zoned
    Cooling
    • Central Air, Ceiling Fan(s), Zoned
    Appliances
    • Included: Some Gas Appliances, Dishwasher, Electric Oven, Gas Cooktop, Disposal, Microwave, Plumbed For Gas
    • Laundry: Washer Hookup, Electric Dryer Hookup, Laundry in Utility Room
    Features
    • Chandelier, Decorative/Designer Lighting Fixtures, Granite Counters, In-Law Floorplan, Kitchen Island, Open Floorplan, Pantry, Walk-In Closet(s), Wired for Sound
    • Flooring: Carpet, Ceramic Tile, Hardwood, Wood
    • Windows: Shutters, Window Coverings
    • Has basement: No
    • Number of fireplaces: 1
    • Fireplace features: Family Room
    Interior area
    • Total interior livable area: 3,994 sqft

    Property

    Parking
    • Total spaces: 3
    • Parking features: Garage
    • Attached garage spaces: 3
    Features
    • Levels: Two
    • Stories: 2
    • Patio & porch: Rear Porch, Covered, Front Porch, Patio, Screened
    • Exterior features: Fire Pit, Lighting, Outdoor Living Area, Private Yard, Rain Gutters
    • Pool features: Fenced, Gunite, In Ground, Pool, Pool/Spa Combo, Waterfall, Water Feature
    • Fencing: Wood,Wrought Iron
    • Has view: Yes
    • View description: Water
    • Has water view: Yes
    • Water view: Water
    Lot
    • Size: 0.37 Acres
    • Features: Back Yard, Cul-De-Sac, Backs to Greenbelt/Park, Interior Lot, Irregular Lot, Lawn, Landscaped, Many Trees, Subdivision, Sprinkler System
    Details
    • Parcel number: R975800D01101

    Construction

    Type & style
    • Home type: SingleFamily
    • Architectural style: Traditional,Detached
    • Property subtype: Single Family Residence
    Materials
    • Brick, Rock, Stone
    • Foundation: Slab
    • Roof: Composition
    Condition
    • Year built: 2011

    Utilities & green energy

    • Sewer: Public Sewer
    • Water: Public
    • Utilities for property: Natural Gas Available, Sewer Available, Separate Meters, Underground Utilities, Water Available

    Community & neighborhood

    Security
    • Security features: Security System, Smoke Detector(s)
    Community
    • Community features: Park, Trails/Paths, Curbs, Lake, Sidewalks
    Location
    • Region: Mckinney
    • Subdivision: Shiloh Ranch Ph 1

    HOA & financial

    HOA
    • Has HOA: Yes
    • HOA fee: $500 annually
    • Services included: All Facilities, Association Management, Maintenance Grounds
    • Association name: SBB Mgmt
    • Association phone: 214-444-0000

    Other

    Other facts
    • Listing terms: Cash,Conventional,VA Loan

    Price history

    DateEventPrice
    9/2/2025Sold--
    Source: NTREIS #20982196 Report a problem
    9/2/2025Listed for sale$889,000$223/sqft
    Source: Coldwell Banker Apex, Realtors #20982196 Report a problem
    8/2/2025Pending sale$889,000$223/sqft
    Source: Coldwell Banker Apex, Realtors #20982196 Report a problem
    8/2/2025Contingent$889,000$223/sqft
    Source: NTREIS #20982196 Report a problem
    7/16/2025Listed for sale$889,000+38.9%$223/sqft
    Source: NTREIS #20982196 Report a problem
    12/29/2020Sold--
    Source: Agent Provided Report a problem
    11/27/2020Pending sale$640,000$160/sqft
    Source: Keller Williams Prosper Celina #14468489 Report a problem
    11/10/2020Listed for sale$640,000+6.7%$160/sqft
    Source: Keller Williams Prosper Celina #14468489 Report a problem
    1/23/2019Listing removed$600,000$150/sqft
    Source: Keller Williams Realty #13944621 Report a problem
    9/30/2018Listed for sale$600,000$150/sqft
    Source: Keller Williams Realty Plano #13944621 Report a problem

    Public tax history

    YearProperty taxesTax assessment
    2025$12,849 +6%$836,238 +10%
    2024$12,124 +10%$760,216 +10%
    2023$11,022 -8.2%$691,105 +10%
    2022$12,002 +2.3%$628,277 +10%
    2021$11,733 +4.7%$571,161 +4.9%
    2020$11,205 -3.7%$544,427 +0.9%
    2019$11,631 -9.5%$539,422 -0.2%
    2018$12,846 +3.6%$540,378 +5.5%
    2017$12,405 $512,251 +2.5%
    2016$12,405 +22%$499,680 +6.3%
    2015$10,166 $470,240 +18.9%
    2014$10,166 $395,570 +11.1%
    2013-- $355,955 +8.4%
    2012-- $328,410 +860.3%
    2011-- $34,200
    2010-- $34,200

    Find assessor info on the county website

    Neighborhood: Shiloh

    Nearby schools

    GreatSchools rating
    Schools provided by the listing agent
    • Elementary: Wilmeth
    • Middle: Dr Jack Cockrill
    • High: McKinney North
    • District: McKinney ISD

    Source: NTREIS. This data may not be complete. We recommend contacting the local school district to confirm school assignments for this home.

    Get a cash offer in 3 minutes
    Find out how much your home could sell for in as little as 3 minutes with a no-obligation cash offer.
    Estimated market value
    $845,600
    Get a cash offer in 3 minutes
    Find out how much your home could sell for in as little as 3 minutes with a no-obligation cash offer.
    Estimated market value
    $845,600