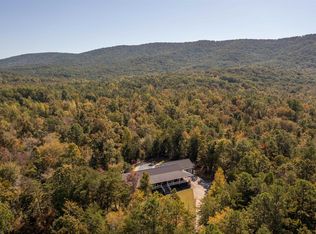
Experience the serenity of country living at its best while maintaining the convenience of nearby modern amenities. Nestled among mature trees in a private setting just minutes from town, this stunning property showcases a 4 BR, 3.5 BA custom Craftsman home w/3807 sq ft of living space. This thoughtfully designed residence blends indoor living w/outdoor natural beauty. A welcoming large front porch leads you into an inviting atmosphere featuring beautiful hardwoods, ample built-ins, a cozy fireplace and plenty of space perfect for family living and entertaining. A centrally located kitchen and eat-in area provide tons of storage and plenty of space for food prep to be a collaborative affair. Natural light floods the adjacent sunroom creating an ideal space for your plants or a peaceful retreat. A finished basement offers a BR and full BA w/storm shelter and extra storage. Outdoors an in-ground pool, a garden plot w/water access and 6.12 acres of incredible views and nature awaits.
Sold for $525,000
$525,000
500 Tyler Ln, Piedmont, AL 36272
4beds
3,807sqft
Single Family Residence
Built in 1997
6.12 Acres Lot
$538,000 Zestimate®
$138/sqft
$2,839 Estimated rent
Home value
$538,000
Estimated sales range
Not available
$2,839/mo
Zestimate® history
Owner options
List your home for rent
$2,839/mo
Rent Zestimate®
Find your next renter with Zillow Rental Manager. Plus, with online applications, you can quickly screen prospective tenants – for free.
$2,839/mo
Rent Zestimate®
Refinance and save
$3,237/mo
Est. payment
Refinancing to a lower rate could help reduce your monthly payments and save thousands over the life of the loan.
$3,237/mo
Est. payment
Explore your selling options
Work with a Zillow partner agent
Leverage their expertise and Zillow's premium Showcase listings to get your home seen by more buyers.
Get startedList with your own agent
Get your home in front of millions of buyers by listing it on Zillow.
Learn how to do itSell it yourself
Take full control of how buyers see your home on Zillow by listing For Sale by Owner (FSBO).
List your homeWhat's special
Finished basementTons of storageIn-ground poolCozy fireplacePrivate settingNatural lightBeautiful hardwoods
Zillow last checked:
Listing updated:
Listed by:
Phyllis Taylor 256-238-3999,
United Country Real Estate - Taylor Real Estate S
Bought with:
Anna King
ERA King Real Estate
Source: GALMLS,MLS#: 21401033
Facts & features
Interior
Bedrooms & bathrooms
- Bedrooms: 4
- Bathrooms: 4
- Full bathrooms: 3
- 1/2 bathrooms: 1
Rooms
- Room types: Bedroom, Dining Room, Bathroom, Half Bath (ROOM), Kitchen, Master Bathroom, Master Bedroom, Sunroom (ROOM)
Primary bedroom
- Level: First
Bedroom 1
- Level: First
Bedroom 2
- Level: First
Bedroom 3
- Level: Basement
Primary bathroom
- Level: First
Bathroom 1
- Level: First
Bathroom 3
- Level: Basement
Dining room
- Level: First
Kitchen
- Features: Eat-in Kitchen, Pantry
- Level: First
Living room
- Level: First
Basement
- Area: 398
Heating
- Central, Electric, Natural Gas, Heat Pump
Cooling
- Central Air, Electric, Heat Pump, Ceiling Fan(s)
Appliances
- Included: Dishwasher, Disposal, Double Oven, Freezer, Ice Maker, Gas Oven, Refrigerator, Stainless Steel Appliance(s), Electric Water Heater
- Laundry: Electric Dryer Hookup, Sink, Main Level, Laundry Room, Laundry (ROOM), Yes
Features
- Recessed Lighting, High Ceilings, Crown Molding, Linen Closet, Tub/Shower Combo, Walk-In Closet(s)
- Flooring: Concrete, Hardwood
- Doors: French Doors
- Windows: Bay Window(s), Window Treatments, Double Pane Windows
- Basement: Partial,Partially Finished,Daylight
- Attic: Pull Down Stairs,Yes
- Number of fireplaces: 1
- Fireplace features: Gas Starter, Great Room, Gas
Interior area
- Total interior livable area: 3,807 sqft
- Finished area above ground: 3,409
- Finished area below ground: 398
Property
Parking
- Total spaces: 2
- Parking features: Driveway
- Carport spaces: 2
- Has uncovered spaces: Yes
Accessibility
- Accessibility features: Stall Shower, Support Rails
Features
- Levels: One
- Stories: 1
- Patio & porch: Open (PATIO), Patio, Porch, Open (DECK), Deck
- Has private pool: Yes
- Pool features: Cleaning System, In Ground, Private
- Has spa: Yes
- Spa features: Bath
- View description: None
- Waterfront features: No
Lot
- Size: 6.12 Acres
- Features: Acreage, Horses Permitted, Pasture, Few Trees
Details
- Additional structures: Storage, Workshop
- Parcel number: 0805210000022.004
- Special conditions: N/A
- Horses can be raised: Yes
Construction
Type & style
- Home type: SingleFamily
- Property subtype: Single Family Residence
Materials
- Wood Siding
- Foundation: Basement
Condition
- Year built: 1997
Utilities & green energy
- Sewer: Septic Tank
- Water: Public
Green energy
- Energy efficient items: Lighting, Thermostat
Community & HOA
Community
- Security: Safe Room/Storm Cellar, Security System
- Subdivision: None
Location
- Region: Piedmont
Financial & listing details
- Price per square foot: $138/sqft
- Tax assessed value: $432,900
- Annual tax amount: $3,180
- Price range: $525K - $525K
- Date on market: 10/23/2024
- Road surface type: Gravel, Paved
Price history
| Date | Event | Price |
|---|---|---|
| 2/21/2025 | Sold | $525,000-7.1%$138/sqft |
Source:  GALMLS #21401033 Report a problem GALMLS #21401033 Report a problem | ||
| 1/22/2025 | Contingent | $565,000$148/sqft |
Source: GALMLS #21401033 Report a problem | ||
| 10/23/2024 | Listed for sale | $565,000$148/sqft |
Source: GALMLS #21401033 Report a problem | ||
Public tax history
| Year | Property taxes | Tax assessment |
|---|---|---|
| 2025 | $3,180 +174.7% | $81,280 +100.1% |
| 2024 | $1,158 | $40,620 |
| 2023 | $1,158 | $40,620 |
| 2022 | $1,158 +28.4% | $40,620 +24.1% |
| 2021 | $902 | $32,740 |
| 2020 | $902 | $32,740 -2.4% |
| 2019 | $902 -2.8% | $33,540 |
| 2018 | $928 | $33,540 +19.6% |
| 2017 | $928 +23.9% | $28,040 |
| 2016 | $749 | $28,040 +1.2% |
| 2013 | $749 -28.8% | $27,720 -1.9% |
| 2010 | $1,051 | $28,260 |
Find assessor info on the county website
Neighborhood: 36272
Nearby homes
- $135,200-- bd-- ba1.3k sqft447 Tyler Ln, Piedmont, AL 36272Off Market
- $607,0004 bd2 ba2.2k sqft510 Tyler Ln, Piedmont, AL 36272Sold
- $649,200-- bd2 ba3.2k sqft6452 State Highway 21 N, Piedmont, AL 36272Off Market
- $400,900-- bd1 ba1.6k sqft513 Tyler Ln, Piedmont, AL 36272Off Market
- $491,180-- bd1 ba1.8k sqft284 Tyler Ln, Piedmont, AL 36272Off Market
- $204,400-- bd1 ba2.7k sqft284 Tyler Ln, Piedmont, AL 36272Off Market
- $119,100-- bd-- ba1.1k sqft6834 State Highway 21 N, Piedmont, AL 36272Off Market
- $109,200-- bd-- ba1k sqft6794 State Highway 21 N, Piedmont, AL 36272Off Market
Nearby schools
GreatSchools rating
- 7/10Pleasant Valley Elementary SchoolGrades: PK-6Distance: 6.6 mi
- 7/10Pleasant Valley High SchoolGrades: 7-12Distance: 6.9 mi
Schools provided by the listing agent
- Elementary: Pleasant Valley
- Middle: Pleasant Valley
- High: Pleasant Valley
Source: GALMLS. This data may not be complete. We recommend contacting the local school district to confirm school assignments for this home.


Get pre-qualified for a loan
At Zillow Home Loans, we can pre-qualify you in as little as 5 minutes with no impact to your credit score.An equal housing lender. NMLS #10287.
- Alabama
- Calhoun County
- Piedmont
- 36272
- 500 Tyler Ln
