Skip main navigation
Sold for $176,000
  • $176,000

    500 Umstead Dr #203C, Chapel Hill, NC 27516

    2beds
    885sqft
    Condominium, Residential
    Built in 1972
    -- sqft lot
    $173,900 Zestimate®
    $199/sqft
    $1,464 Estimated rent

    Home value

    $173,900

    $157,000 - $193,000

    $1,464/mo

    Zestimate® history
    Loading
    Loading...

    Owner options

    List your home for rent

    $1,464/mo

    Rent Zestimate®

    Find your next renter with Zillow Rental Manager. Plus, with online applications, you can quickly screen prospective tenants – for free.

    Learn more

    $1,464/mo

    Rent Zestimate®

    Refinance and save

    $1,355/mo

    Est. payment

    Refinancing to a lower rate could help reduce your monthly payments and save thousands over the life of the loan.

    See today's rates

    $1,355/mo

    Est. payment

    Explore your selling options

    Work with a Zillow partner agent

    Leverage their expertise and Zillow's premium Showcase listings to get your home seen by more buyers.

    Get started

    List with your own agent

    Get your home in front of millions of buyers by listing it on Zillow.

    Learn how to do it

    Sell it yourself

    Take full control of how buyers see your home on Zillow by listing For Sale by Owner (FSBO).

    List your home

    What's special

    Modern appliancesStylish built-in shelvingOpen floor planLarge covered patioPlenty of natural lightSpacious walk-in closetGenerously sized pantry
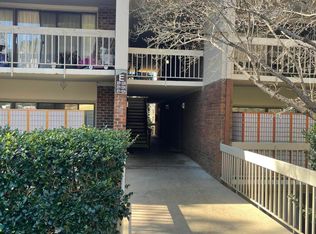
    This beautiful unit includes 2 bedrooms and 1.5 bathrooms. The open floor plan features a spacious living and dining area, highlighted by stylish built-in shelving in the living room, perfect for showcasing decor and providing extra storage. You can enjoy access to a large covered patio through sliding doors, offering a lovely view of the neighborhood. The kitchen is fully equipped with modern appliances, ample cabinet and counter space, and a generously sized pantry. There's plenty of natural light throughout, along with central air conditioning and heating. A hallway leads from the living area to two roomy bedrooms, a full bathroom, and additional storage closets. The larger primary bedroom includes its own half bath and a spacious walk-in closet. This unit also offers two dedicated end-to-end parking spaces. Residents have the convenience of a nearby swimming pool and access to a laundry facility on-site. For outdoor enthusiasts, nearby attractions such as Umstead Park and Bolin Creek Trail are just a short distance away. In addition to the monthly HOA dues, there is a temporary monthly special assessment of $138.50 for the roof replacement. This assessment began in February 2024 and will continue for a total of 18 months.

    Zillow last checked:

    Listing updated:

    Listed by:

    Beth Akers 239-738-9716,

    Dunlap Lilley Properties,

    Jim Lilley 919-260-6778,

    Dunlap Lilley Properties

    Bought with:

    Allison Weinstock, 310890

    Keller Williams Central

    Source: Doorify MLS,MLS#: 10061497MLS Logo

    Facts & features

    Interior

    Bedrooms & bathrooms
    • Bedrooms: 2
    • Bathrooms: 2
    • Full bathrooms: 1
    • 1/2 bathrooms: 1
    Heating
    • Electric
    Cooling
    • Central Air
    Appliances
    • Included: Dishwasher, Electric Oven, Electric Water Heater, Oven, Refrigerator
    Features
    • Flooring: Laminate, Tile, Vinyl
    Interior area
    • Total structure area: 885
    • Total interior livable area: 885 sqft
    • Finished area above ground: 885
    • Finished area below ground: 0

    Property

    Parking
    • Total spaces: 2
    • Parking features: Assigned
    Features
    • Levels: One
    • Stories: 1
    • Patio & porch: Patio
    • Pool features: Outdoor Pool, Community
    • Has view: Yes
    Details
    • Parcel number: 9789014199.047
    • Special conditions: Standard

    Construction

    Type & style
    • Home type: Condo
    • Architectural style: Traditional
    • Property subtype: Condominium, Residential
    Materials
    • Brick Veneer, Masonite, Stucco
    • Foundation: Slab
    • Roof: Shingle
    Condition
    • New construction: No
    • Year built: 1972

    Utilities & green energy

    • Sewer: Private Sewer
    • Water: Public

    Community & HOA

    Community
    • Features: Pool
    • Subdivision: Bolinwood Condominiums
    HOA
    • Has HOA: Yes
    • Services included: Maintenance Grounds
    • HOA fee: $237 monthly
    Location
    • Region: Chapel Hill

    Financial & listing details

    • Price per square foot: $199/sqft
    • Annual tax amount: $1,719
    • Date on market: 11/2/2024

    Price history

    DateEventPrice
    2/26/2025Sold$176,000-3.8%$199/sqft
    Source: Doorify MLS #10061497 Report a problem
    2/9/2025Pending sale$183,000$207/sqft
    Source: Doorify MLS #10061497 Report a problem
    2/5/2025Price change$183,000-3.4%$207/sqft
    Source: Doorify MLS #10061497 Report a problem
    11/28/2024Price change$189,500-2.6%$214/sqft
    Source: Doorify MLS #10061497 Report a problem
    11/2/2024Listed for sale$194,500$220/sqft
    Source: Doorify MLS #10061497 Report a problem

    Public tax history

    Tax history is unavailable.

    Neighborhood: 27516

    Nearby schools

    GreatSchools rating
    Schools provided by the listing agent
    • Elementary: CH/Carrboro - Seawell
    • Middle: CH/Carrboro - Smith
    • High: CH/Carrboro - Chapel Hill

    Source: Doorify MLS. This data may not be complete. We recommend contacting the local school district to confirm school assignments for this home.

    Get a cash offer in 3 minutes
    Find out how much your home could sell for in as little as 3 minutes with a no-obligation cash offer.
    Estimated market value
    $173,900
    Get a cash offer in 3 minutes
    Find out how much your home could sell for in as little as 3 minutes with a no-obligation cash offer.
    Estimated market value
    $173,900