Skip main navigation
Sold for $2,508,000
  • Listed by: Keller Williams Realty • Jason Berns • 626-826-4544
    Bought with: Coldwell Banker Hallmark
    $2,508,000

    500 Venado Vista Dr, La Canada Flintridge, CA 91011

    3beds
    2,025sqft
    Single Family Residence
    Built in 1958
    0.57 Acres Lot
    $2,584,600 Zestimate®
    $1,239/sqft
    $7,905 Estimated rent

    Home value

    $2,584,600

    $2.35M - $2.87M

    $7,905/mo

    Zestimate® history
    Loading
    Loading...

    Owner options

    List your home for rent

    $7,905/mo

    Rent Zestimate®

    Find your next renter with Zillow Rental Manager. Plus, with online applications, you can quickly screen prospective tenants – for free.

    Learn more

    $7,905/mo

    Rent Zestimate®

    Refinance and save

    $16,031/mo

    Est. payment

    Refinancing to a lower rate could help reduce your monthly payments and save thousands over the life of the loan.

    See today's rates

    $16,031/mo

    Est. payment

    Explore your selling options

    Work with a Zillow partner agent

    Leverage their expertise and Zillow's premium Showcase listings to get your home seen by more buyers.

    Get started

    List with your own agent

    Get your home in front of millions of buyers by listing it on Zillow.

    Learn how to do it

    Sell it yourself

    Take full control of how buyers see your home on Zillow by listing For Sale by Owner (FSBO).

    List your home

    What's special

    Sparkling pool and spaEnsuite bathroomBreathtaking viewsSerene cul-de-sacDining areaBreakfast nookSpacious den
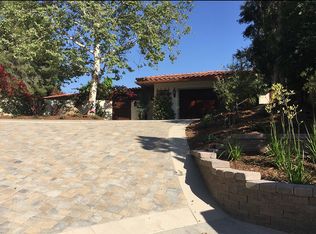
    Nestled at the end of a serene cul-de-sac in the picturesque foothills of La Canada Flintridge, this home offers breathtaking views & endless potential. On the market for the first time in over 45 years, this property is ready for its next chapter. As you come into the slate-tiled entry, you are greeted by an expansive living room featuring 3 sets of sliding glass doors that showcase the stunning views. The living room seamlessly connects to the dining area, which opens to the kitchen. The kitchen, designed for both functionality & charm, includes a large window overlooking the pool & sweeping skyline views. There is linoleum flooring, a refrigerator, a double oven, an electric cooktop with a range hood & dishwasher. Also included in the kitchen space is a breakfast nook & convenient laundry hookups. On the other side of the living room, a spacious den offers additional space to relax & enjoy the views along with direct access to the attached 2-car garage. The home features 3 well-sized bedrooms, including a primary suite with carpeted flooring, wood-louvered shutters, 3 large closets & a corner wall of windows allowing you to enjoy the expansive views beyond the pool. The attached ensuite bathroom comes with a tiled dual-sink vanity & a tiled shower enclosure. There are 2 additional bedrooms, each offering ample closet space & large windows for natural light. The home also includes a second bathroom complete with a tub-&-shower combination & a tiled single-sink vanity. The backyard is a true retreat, featuring a patterned concrete pool deck, a wooden deck perfect for entertaining & relaxing. Relax in the sparkling pool & spa while soaking in the spectacular views. The property also extends down a terraced hillside, offering additional outdoor space & potential for creative landscaping. This home is being sold ''As-is'', providing the perfect canvas for your creativity & vision. Located in a tranquil & highly desirable neighborhood, it offers proximity to excellent schools, parks & all that La Canada Flintridge has to offer. Don't miss this rare opportunity to create new memories in a truly exceptional home!

    Zillow last checked:

    Listing updated:

    Listed by:

    Jason Berns DRE #01787757 626-826-4544,

    Keller Williams Realty,

    Laura Berns DRE #01407023,

    Keller Williams Realty

    Bought with:

    Edwin Ordubegian, DRE #01264835

    Coldwell Banker Hallmark

    Source: CRMLS,MLS#: P1-20233MLS LogoOriginating MLS: California Regional MLS (Ventura & Pasadena-Foothills AORs)

    Facts & features

    Interior

    Bedrooms & bathrooms
    • Bedrooms: 3
    • Bathrooms: 2
    • Full bathrooms: 1
    • 3/4 bathrooms: 1
    Rooms
    • Room types: Den, Kitchen, Living Room, Primary Bathroom, Primary Bedroom, Office
    Primary bedroom
    • Features: Primary Suite
    Bathroom
    • Features: Bathtub, Dual Sinks, Separate Shower, Tile Counters, Tub Shower
    Kitchen
    • Features: Laminate Counters
    Heating
    • Central
    Cooling
    • Central Air
    Appliances
    • Included: Double Oven, Dishwasher, Electric Cooktop, Refrigerator, Tankless Water Heater
    • Laundry: Washer Hookup, Gas Dryer Hookup, Inside, Laundry Closet, In Kitchen
    Features
    • Breakfast Area, Laminate Counters, Tile Counters, Primary Suite
    • Flooring: Carpet, Stone, Vinyl, Wood
    • Has fireplace: Yes
    • Fireplace features: Living Room
    • Common walls with other units/homes: No Common Walls
    Interior area
    • Total interior livable area: 2,025 sqft

    Property

    Parking
    • Total spaces: 2
    • Parking features: Driveway Up Slope From Street, Garage, On Street
    • Attached garage spaces: 2
    Features
    • Levels: One
    • Stories: 1
    • Patio & porch: Concrete, Covered, Deck, Wood
    • Has private pool: Yes
    • Pool features: In Ground
    • Has spa: Yes
    • Spa features: Heated, In Ground
    • Fencing: Block,Wood,Wrought Iron
    • Has view: Yes
    • View description: City Lights, Mountain(s), Panoramic
    Lot
    • Size: 0.57 Acres
    Details
    • Parcel number: 5817004012
    • Special conditions: Standard

    Construction

    Type & style
    • Home type: SingleFamily
    • Property subtype: Single Family Residence
    Condition
    • New construction: No
    • Year built: 1958

    Utilities & green energy

    • Sewer: Unknown
    • Water: Public

    Community & HOA

    Community
    • Features: Foothills, Suburban
    Location
    • Region: La Canada Flintridge

    Financial & listing details

    • Price per square foot: $1,239/sqft
    • Tax assessed value: $2,558,160
    • Date on market: 12/12/2024
    • Cumulative days on market: 8 days
    • Listing terms: Cash,Cash to New Loan,Conventional
    • Road surface type: Paved

    Price history

    DateEventPrice
    1/17/2025Sold$2,508,000+26.2%$1,239/sqft
    Source: CRMLS #P1-20233 Report a problem
    12/23/2024Contingent$1,988,000$982/sqft
    Source: CRMLS #P1-20233 Report a problem
    12/13/2024Listed for sale$1,988,000$982/sqft
    Source: CRMLS #P1-20233 Report a problem

    Public tax history

    YearProperty taxesTax assessment
    2026-- $2,558,160 +26.1%
    2025$28,289 +24.7%$2,027,967 +2%
    2024$22,689 +2.3%$1,988,204 +2%
    2023$22,172 +225.5%$1,949,220 +254.4%
    2022$6,812 +2%$549,943 +2%
    2021$6,676 -10.3%$539,161 +1%
    2020$7,446 $533,634 +2%
    2019$7,446 +5.2%$523,172 +2%
    2018$7,080 $512,915 +2%
    2017$7,080 +1.5%$502,859 +2%
    2016$6,975 +1.8%$493,000 +1.5%
    2015$6,849 +2.2%$485,595 +2%
    2014$6,703 $476,084 +2.5%
    2012-- $464,642 +2%
    2011-- $455,532 +0.8%
    2010-- $452,129 -0.2%
    2009-- $453,204 +2%
    2008-- $444,318 +2%
    2007-- $435,607 +2%
    2006-- $427,067
    2005-- $427,067 +4%
    2004-- $410,486 +1.9%
    2003-- $402,964 +2%
    2002-- $395,064 +4%
    2000-- $379,726
    Find assessor info on the county website

    Neighborhood: 91011

    Nearby schools

    GreatSchools rating
    Get a cash offer in 3 minutes
    Find out how much your home could sell for in as little as 3 minutes with a no-obligation cash offer.
    Estimated market value
    $2,584,600
    Get a cash offer in 3 minutes
    Find out how much your home could sell for in as little as 3 minutes with a no-obligation cash offer.
    Estimated market value
    $2,584,600