Skip main navigation
Off market
  • $625,800

    500 Vernon St APT 301, Oakland, CA 94610

    3beds
    2baths
    1,367sqft
    Condo
    Built in 1974
    -- sqft lot
    $625,800 Zestimate®
    $458/sqft
    $3,659 Estimated rent

    Home value

    $625,800

    $569,000 - $682,000

    $3,659/mo

    Zestimate® history
    Loading
    Loading...

    Owner options

    List your home for rent

    $3,659/mo

    Rent Zestimate®

    Find your next renter with Zillow Rental Manager. Plus, with online applications, you can quickly screen prospective tenants – for free.

    Learn more

    $3,659/mo

    Rent Zestimate®

    Refinance and save

    $4,485/mo

    Est. payment

    Refinancing to a lower rate could help reduce your monthly payments and save thousands over the life of the loan.

    See today's rates

    $4,485/mo

    Est. payment

    Explore your selling options

    Work with a Zillow partner agent

    Leverage their expertise and Zillow's premium Showcase listings to get your home seen by more buyers.

    Get started

    List with your own agent

    Get your home in front of millions of buyers by listing it on Zillow.

    Learn how to do it

    Sell it yourself

    Take full control of how buyers see your home on Zillow by listing For Sale by Owner (FSBO).

    List your home

    What's special

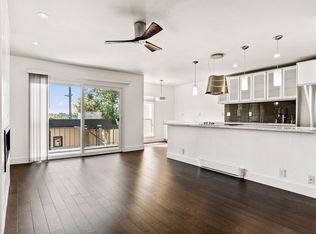
    SUPERB SECURITY BUILDING with A VIEW UNIT on the 3rd Floor. Flooded with LIGHT and PRIVACY (only 1 common wall). Excellent Condition and Move In Ready. Photo's tell the Story and allow for a VIRTUAL EXPERIENCE of a Highly Desirable Lifestyle. Priced Affordably. The Building comes with a LARGE Recreation Room for your meetings or parties, Fully Equipped Exercise Room, Sauna and Pool. NO STAIRS to navigate at any point. Security Parking (1 Stall) Included. MAJOR HOSPITALS/HEALTH CARE FACILITIES CLOSE AT HAND (Kaiser & Pill Hill) TAKE THE VIRTUAL TOUR AND CALL WITH ANY QUESTIONS.

    This property is off market, which means it's not currently listed for sale or rent on Zillow. This may be different from what's available on other websites or public sources.

    Facts & features

    Interior

    Bedrooms & bathrooms
    • Bedrooms: 3
    • Bathrooms: 2
    Heating
    • Electric
    Cooling
    • None
    Appliances
    • Included: Dishwasher, Garbage disposal, Range / Oven, Refrigerator
    • Laundry: Laundry Room, Coin Operated
    Features
    • Elevator, Dining Area, Stone Counters, Updated Kitchen
    • Flooring: Tile, Laminate
    • Doors: Mirrored Closet Door(s)
    • Windows: Window Coverings
    • Has fireplace: Yes
    • Fireplace features: Wood Burning, Living Room
    • Common walls with other units/homes: End Unit
    Interior area
    • Structure area source: Public Records
    • Total interior livable area: 1,367 sqft

    Property

    Parking
    • Total spaces: 1
    • Parking features: Garage - Attached
    Accessibility
    • Accessibility features: Accessible Elevator Installed, Disabled Bath Feat
    Features
    • Entry level: 3
    • Entry location: No Steps to Entry
    • Patio & porch: Deck
    • Exterior features: Stucco
    • Pool features: Gunite, In Ground, Outdoor Pool, Fenced, Gas Heat
    Lot
    • Size: 0.77 Acres
    • Features: Corner Lot
    Details
    • Parcel number: 1082946
    • Special conditions: Standard
    • Other equipment: Satellite Dish

    Construction

    Type & style
    • Home type: Condo
    Materials
    • wood frame
    Condition
    • Existing
    • Year built: 1974

    Utilities & green energy

    • Electric: 220 Volts in Kitchen, No Solar
    • Water: Public
    • Utilities for property: Cable Available, All Electric, Individual Electric Meter, All Public Utilities

    Community & HOA

    Community
    • Security: Smoke Detector(s), Carbon Monoxide Detector(s), Closed Circuit Camera(s), Double Strapped Water Heater, Secured Access
    HOA
    • Has HOA: Yes
    • Amenities included: Pool, Sauna, Recreation Facilities, Laundry
    • Services included: Trash, Insurance, Exterior Maintenance, Management Fee, Reserves, Common Area Maint, Hazard Insurance, Security/Gate Fee, Common Heating, Common Hot Water
    • HOA fee: $471 monthly
    Location
    • Region: Oakland

    Financial & listing details

    • Price per square foot: $458/sqft
    • Tax assessed value: $650,000

    Price history

    DateEventPrice
    1/14/2021Sold$750,000-4.9%$549/sqft
    Source: bridgeMLS/CCAR/Bay East AOR #40930131 Report a problem
    12/14/2020Pending sale$789,000$577/sqft
    Source: STAN HICKS, BROKER #40930131 Report a problem
    11/23/2020Listed for sale$789,000$577/sqft
    Source: STAN HICKS, BROKER #40930131 Report a problem

    Public tax history

    YearProperty taxesTax assessment
    2025-- $650,000 -18.3%
    2024$11,747 -5.7%$795,900 +2%
    2023$12,461 +2.5%$780,300 +2%
    2022$12,158 +180.3%$765,000 +243.4%
    2021$4,338 +1.2%$222,802 +1%
    2020$4,287 +5.8%$220,518 +2%
    2019$4,053 +7%$216,195 +2%
    2018$3,789 $211,957 +2%
    2017$3,789 +5.4%$207,801 +2%
    2016$3,594 +1.8%$203,727 +1.5%
    2015$3,530 $200,668 +2%
    2014$3,530 $196,738 +0.5%
    2013-- $195,850 +2%
    2012-- $192,010 +2%
    2011-- $188,245 +0.8%
    2010-- $186,840
    Find assessor info on the county website

    Neighborhood: Grand Lake

    Nearby schools

    GreatSchools rating
    Get a cash offer in 3 minutes
    Find out how much your home could sell for in as little as 3 minutes with a no-obligation cash offer.
    Estimated market value
    $625,800
    Get a cash offer in 3 minutes
    Find out how much your home could sell for in as little as 3 minutes with a no-obligation cash offer.
    Estimated market value
    $625,800