Welcome to your urban rooftop oasis in the heart of Oakland! This penthouse gem offers a rare blend of privacy and panoramic views. Boasting 2 bedrooms and 1 bathroom, a gourmet kitchen with high-end appliances this chic residence features a spacious and fully landscaped deck plus a large balcony ideal for soaking in the cityscape and Oakland hills vistas. With no shared walls, tranquility reigns supreme. Your comfort is paramount with a gated parking and on-site management ensuring security. Nestled near Piedmont, the Morcom Rose Garden, and Lake Merritt, experience the best of Oakland living.
Sold for $740,000
$740,000
500 Vernon St #Penthouse 403, Oakland, CA 94610
2beds
981sqft
Condominium
Built in 1974
-- sqft lot
$586,100 Zestimate®
$754/sqft
$2,791 Estimated rent
Home value
$586,100
$533,000 - $639,000
$2,791/mo
Zestimate® history
Owner options
List your home for rent
$2,791/mo
Rent Zestimate®
Find your next renter with Zillow Rental Manager. Plus, with online applications, you can quickly screen prospective tenants – for free.
$2,791/mo
Rent Zestimate®
Refinance and save
$5,276/mo
Est. payment
Refinancing to a lower rate could help reduce your monthly payments and save thousands over the life of the loan.
$5,276/mo
Est. payment
Explore your selling options
Work with a Zillow partner agent
Leverage their expertise and Zillow's premium Showcase listings to get your home seen by more buyers.
Get startedList with your own agent
Get your home in front of millions of buyers by listing it on Zillow.
Learn how to do itSell it yourself
Take full control of how buyers see your home on Zillow by listing For Sale by Owner (FSBO).
List your homeWhat's special
Zillow last checked:
Listing updated:
Listed by:
Khrista Jarvis DRE #01213582 925-856-0782,
Coldwell Banker Realty,
Darlene Lizotte DRE #02113211 415-261-3315,
Coldwell Banker
Bought with:
John-Michael Kyono
Compass
Source: CCAR,MLS#: 41062567
Facts & features
Interior
Bedrooms & bathrooms
- Bedrooms: 2
- Bathrooms: 1
- Full bathrooms: 1
Rooms
- Room types: Main Entry
Bathroom
- Features: Shower Over Tub, Skylight, Tub, Updated Baths, Other
Kitchen
- Features: Counter - Tile, Electric Range/Cooktop, Garbage Disposal, Range/Oven Built-in, Refrigerator
Heating
- Electric, Space Heater
Cooling
- Ceiling Fan(s), None
Appliances
- Included: Electric Range, Range, Refrigerator
- Laundry: See Remarks
Features
- Penthouse Location
- Flooring: Engineered Wood
- Windows: Skylight(s)
- Number of fireplaces: 1
- Fireplace features: Living Room, Wood Burning
Interior area
- Total structure area: 981
- Total interior livable area: 981 sqft
Property
Parking
- Total spaces: 1
- Parking features: Below Building Parking, See Remarks, Garage Door Opener
- Garage spaces: 1
Features
- Levels: One
- Stories: 1
- Exterior features: Unit Faces Street, Storage, Private Entrance
- Pool features: In Ground, Pool Cover, See Remarks, Community
- Fencing: Security
Lot
- Size: 0.77 Acres
Details
- Parcel number: 1082988
- Special conditions: Standard
- Other equipment: See Remarks, Irrigation Equipment
Construction
Type & style
- Home type: Condo
- Architectural style: Other
- Property subtype: Condominium
Materials
- Stucco
- Roof: Other
Condition
- Existing
- New construction: No
- Year built: 1974
Utilities & green energy
- Electric: No Solar
Community & HOA
Community
- Subdivision: Rose Garden
HOA
- Has HOA: Yes
- Amenities included: Fitness Center, Pool, Roof Deck, Sauna, Laundry, Recreation Facilities
- Services included: Common Area Maint, Common Hot Water, Maintenance Structure, Insurance, Management Fee, Reserve Fund, Security, Trash, Water/Sewer, Maintenance Grounds
- HOA fee: $520 monthly
- HOA name: CALL LISTING AGENT
- HOA phone: 925-743-3080
Location
- Region: Oakland
Financial & listing details
- Price per square foot: $754/sqft
- Date on market: 6/7/2024
Price history
| Date | Event | Price |
|---|---|---|
| 7/23/2024 | Sold | $740,000+9.6%$754/sqft |
Source:  CCAR #41062567 Report a problem CCAR #41062567 Report a problem | ||
| 6/19/2024 | Pending sale | $675,000$688/sqft |
Source:  bridgeMLS/CCAR/Bay East AOR #41062567 Report a problem bridgeMLS/CCAR/Bay East AOR #41062567 Report a problem | ||
| 6/7/2024 | Listed for sale | $675,000$688/sqft |
Source: bridgeMLS/CCAR/Bay East AOR #41062567 Report a problem | ||
Public tax history
Tax history is unavailable.
Neighborhood: Grand Lake
Nearby homes
- $530,0002 bd2 ba1.4k sqft500 Vernon St APT 102, Oakland, CA 94610Sold

- $547,0002 bd2 ba1.1k sqft500 Vernon St APT 110, Oakland, CA 94610Sold
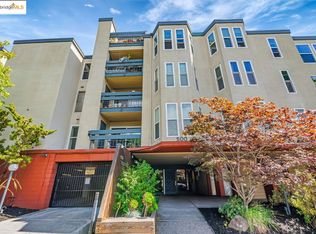
- $349,4991 bd1 ba785 sqft500 Vernon St APT 305, Oakland, CA 94610Sold

- $365,0001 bd1 ba719 sqft500 Vernon St APT 113, Oakland, CA 94610Sold

- $533,4001 bd1 ba785 sqft500 Vernon St, Oakland, CA 94610Off Market
- $--2 bd2 ba-- sqft500 Vernon St #F320A52C6, Oakland, CA 94610Off Market
- $--1 bd1 ba-- sqft500 Vernon St #776F18CCB, Oakland, CA 94610Off Market
- $--1 bd1 ba-- sqft500 Vernon St #1, Oakland, CA 94610Off Market
Nearby schools
GreatSchools rating
- 5/10Piedmont Avenue Elementary SchoolGrades: K-5Distance: 0.8 mi
- 2/10Westlake Middle SchoolGrades: 6-8Distance: 0.6 mi
- 8/10Oakland Technical High SchoolGrades: 9-12Distance: 1 mi
Get a cash offer in 3 minutes
Find out how much your home could sell for in as little as 3 minutes with a no-obligation cash offer.
Estimated market value
$586,100
Get a cash offer in 3 minutes
Find out how much your home could sell for in as little as 3 minutes with a no-obligation cash offer.
Estimated market value
$586,100
- California
- Alameda County
- Oakland
- 94610
- Grand Lake
- 500 Vernon St Unit Penthouse 403
Nearby cities
Nearby neighborhoods
Nearby zip codes
Other Oakland Topics
