Skip main navigation
Closed
  • $525,000

    500 Villa Crest Dr, Knoxville, TN 37923

    3beds
    2,594sqft
    Single Family Residence, Residential
    Built in 1975
    0.5 Acres Lot
    $569,200 Zestimate®
    $202/sqft
    $2,935 Estimated rent

    Home value

    $569,200

    $541,000 - $598,000

    $2,935/mo

    Zestimate® history
    Loading
    Loading...

    Owner options

    List your home for rent

    $2,935/mo

    Rent Zestimate®

    Find your next renter with Zillow Rental Manager. Plus, with online applications, you can quickly screen prospective tenants – for free.

    Learn more

    $2,935/mo

    Rent Zestimate®

    Refinance and save

    $3,049/mo

    Est. payment

    Refinancing to a lower rate could help reduce your monthly payments and save thousands over the life of the loan.

    See today's rates

    $3,049/mo

    Est. payment

    Explore your selling options

    Work with a Zillow partner agent

    Leverage their expertise and Zillow's premium Showcase listings to get your home seen by more buyers.

    Get started

    List with your own agent

    Get your home in front of millions of buyers by listing it on Zillow.

    Learn how to do it

    Sell it yourself

    Take full control of how buyers see your home on Zillow by listing For Sale by Owner (FSBO).

    List your home

    What's special

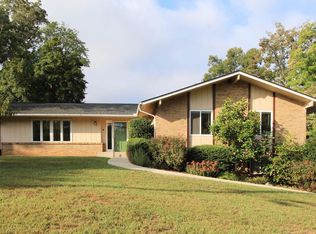
    Back on market due to buyers financing falling through! Welcome to this beautifully renovated basement ranch home, nestled in the heart of West Knoxville. With its charming design and modern upgrades, this residence offers a delightful blend of style and comfort. As you enter the main level, you'll be greeted by an open and bright living space that seamlessly flows into the dining and kitchen areas, making it easy to interact with family and guests while preparing meals. On the main level, you'll find three spacious bedrooms and two full bathrooms and two additional rooms on the lower level to provide the ideal setup for a home office or work out room. The basement of this home features a generously sized family room, perfect for creating a comfortable entertainment space or a place for relaxation. Additionally, a full bathroom on the basement level adds convenience and flexibility. The garage is oversized with two separate bays, providing ample space for parking and additional storage. Step out onto the back deck, where you can enjoy the serene views of the shaded backyard. It's an ideal spot for outdoor gatherings, barbecues, or simply unwinding after a long day. For those who appreciate outdoor living, the basement walkout leads to a patio, extending the options for outdoor enjoyment and creating a seamless connection between indoor and outdoor spaces. Schedule your showing today!

    Zillow last checked:

    Listing updated:

    Listed by:

    Wil Glafenhein 865-238-0002,

    Honors Real Estate Services LLC

    Bought with:

    Amy Bailey, 349036

    Honors Real Estate Services LLC

    Source: RealTracs MLS as distributed by MLS GRID,MLS#: 2903558MLS Logo

    Facts & features

    Interior

    Bedrooms & bathrooms
    • Bedrooms: 3
    • Bathrooms: 3
    • Full bathrooms: 3
    Kitchen
    • Features: Pantry
    • Level: Pantry
    Heating
    • Central, Electric
    Cooling
    • Central Air, Ceiling Fan(s)
    Appliances
    • Included: Dishwasher, Oven
    • Laundry: Washer Hookup, Electric Dryer Hookup
    Features
    • Ceiling Fan(s)
    • Flooring: Carpet, Wood, Tile, Vinyl
    • Basement: Finished
    • Number of fireplaces: 2
    Interior area
    • Total structure area: 2,594
    • Total interior livable area: 2,594 sqft

    Property

    Parking
    • Total spaces: 2
    • Parking features: Attached
    • Attached garage spaces: 2
    Features
    • Levels: Three Or More
    • Patio & porch: Patio
    Lot
    • Size: 0.5 Acres
    • Dimensions: 194M x 141.25 x IRR
    • Features: Corner Lot, Other
    Details
    • Parcel number: 132EE012
    • Special conditions: Standard

    Construction

    Type & style
    • Home type: SingleFamily
    • Architectural style: Traditional
    • Property subtype: Single Family Residence, Residential
    Materials
    • Frame, Vinyl Siding
    Condition
    • New construction: No
    • Year built: 1975

    Community & HOA

    Community
    • Subdivision: Echo Valley Unit 2
    Location
    • Region: Knoxville

    Financial & listing details

    • Price per square foot: $202/sqft
    • Tax assessed value: $380,500
    • Annual tax amount: $710
    • Date on market: 6/5/2025

    Price history

    DateEventPrice
    9/18/2023Sold$525,000-1.9%$202/sqft
    Source: RealTracs MLS as distributed by MLS GRID #2903558 Report a problem
    8/16/2023Pending sale$534,900$206/sqft
    Source: East Tennessee Realtors #1234029 Report a problem
    8/11/2023Price change$534,900-2.7%$206/sqft
    Source: East Tennessee Realtors #1234029 Report a problem
    8/7/2023Listed for sale$549,900$212/sqft
    Source: East Tennessee Realtors #1234029 Report a problem
    8/4/2023Pending sale$549,900$212/sqft
    Source: East Tennessee Realtors #1234029 Report a problem
    7/28/2023Listed for sale$549,900+103.7%$212/sqft
    Source: East Tennessee Realtors #1234029 Report a problem
    5/25/2022Sold$270,000+35%$104/sqft
    Source: Public Record Report a problem
    11/16/2021Sold$200,000+17.6%$77/sqft
    Source: Public Record Report a problem
    10/14/2021Sold$170,000+13.3%$66/sqft
    Source: Public Record Report a problem
    10/6/2021Pending sale$150,000$58/sqft
    Source: East Tennessee Realtors #1169808 Report a problem

    Public tax history

    YearProperty taxesTax assessment
    2025$1,478 $95,125
    2024$1,478 +108.2%$95,125 +108.3%
    2023$710 $45,675
    2022$710 -25.3%$45,675 +1.8%
    2021$951 $44,850 -75%
    2020$951 $179,400
    2019$951 $179,400
    2018$951 --
    2017$951 +11.8%$44,850
    2016$851 --
    2015$851 --
    2014$851 +0%--
    2013$851 -51.3%--
    2012$1,746 --
    2011$1,746 $36,225
    2010$1,746 $36,225
    2009$1,746 -1.8%$36,225 +12.1%
    2008$1,778 +0%$32,325
    2007$1,778 $32,325
    2006$1,778 $32,325
    2005$1,778 -0.6%$32,325 +8.6%
    2004$1,789 +6.2%$29,775
    2003$1,685 $29,775
    2002-- $29,775
    2001-- $29,775 +3.2%
    2000-- $28,850
    Find assessor info on the county website

    Neighborhood: 37923

    Nearby schools

    GreatSchools rating
    Schools provided by the listing agent
    • Elementary: A L Lotts Elementary
    • Middle: West Valley Middle School
    • High: Bearden High School

    Source: RealTracs MLS as distributed by MLS GRID. This data may not be complete. We recommend contacting the local school district to confirm school assignments for this home.

    Get a cash offer in 3 minutes
    Find out how much your home could sell for in as little as 3 minutes with a no-obligation cash offer.
    Estimated market value
    $569,200
    Get a cash offer in 3 minutes
    Find out how much your home could sell for in as little as 3 minutes with a no-obligation cash offer.
    Estimated market value
    $569,200