Beautifully maintained 4-bedroom, 2-bath home in the sought-after Shahan Ranch community of Whitehouse. Positioned on a desirable corner lot across from a scenic neighborhood pond, this 1,923 sq ft home offers comfort and curb appeal. Built in 2009, it features brick construction, a composition roof, and a slab foundation for low-maintenance living. Inside, enjoy new tile flooring throughout, a functional layout, and spacious living areas. The kitchen offers original cabinetry paired with granite countertops added in 2019. Bathrooms have been updated, and a 2-year-old HVAC system adds peace of mind. Step outside to an inviting backyard with an in-ground pool, perfect for relaxing or entertaining. Conveniently located near Whitehouse ISD, shopping, and dining.
Sold
Price Unknown
500 Virginia Ct, Whitehouse, TX 75791
4beds
1,923sqft
Single Family Residence
Built in 2009
8,712 Square Feet Lot
$338,900 Zestimate®
$--/sqft
$2,719 Estimated rent
Home value
$338,900
$322,000 - $356,000
$2,719/mo
Zestimate® history
Owner options
List your home for rent
$2,719/mo
Rent Zestimate®
Find your next renter with Zillow Rental Manager. Plus, with online applications, you can quickly screen prospective tenants – for free.
$2,719/mo
Rent Zestimate®
Refinance and save
$265/mo
Est. payment
Refinancing to a lower rate could help reduce your monthly payments and save thousands over the life of the loan.
$265/mo
Est. payment
Explore your selling options
Work with a Zillow partner agent
Leverage their expertise and Zillow's premium Showcase listings to get your home seen by more buyers.
Get startedList with your own agent
Get your home in front of millions of buyers by listing it on Zillow.
Learn how to do itSell it yourself
Take full control of how buyers see your home on Zillow by listing For Sale by Owner (FSBO).
List your homeWhat's special
Brick constructionNew tile flooring throughoutDesirable corner lotFunctional layoutComposition roof
Zillow last checked:
Listing updated:
Listed by:
Nikki Sabet,
NB Elite Realty LLC
Bought with:
Savanna Miller, TREC# 0715533
Source: GTARMLS,MLS#: 26005560
Facts & features
Interior
Bedrooms & bathrooms
- Bedrooms: 4
- Bathrooms: 2
- Full bathrooms: 2
Rooms
- Room types: Other/See Remarks
Bedroom
- Level: Main
Bathroom
- Features: Shower/Tub, Double Lavatory, Walk-In Closet(s)
Dining room
- Features: Separate Formal Dining
Heating
- Central/Gas
Cooling
- Central Gas, Other/See Remarks, Ceiling Fan(s)
Appliances
- Included: Range/Oven-Electric, Microwave, Refrigerator, Other/See Remarks
Features
- Other/See Remarks
- Has fireplace: Yes
- Fireplace features: Other/See Remarks
Interior area
- Total structure area: 1,923
- Total interior livable area: 1,923 sqft
Property
Parking
- Total spaces: 2
- Parking features: Garage
- Garage spaces: 2
Features
- Levels: One
- Stories: 1
- Patio & porch: Patio Open
- Exterior features: Barbecue, Other/See Remarks
- Pool features: In Ground
- Fencing: Wood
Lot
- Size: 8,712 Square Feet
Details
- Additional structures: Other
- Parcel number: 170660000200045000
- Special conditions: Homeowner's Assn Dues
Construction
Type & style
- Home type: SingleFamily
- Architectural style: Traditional
- Property subtype: Single Family Residence
Materials
- Brick and Stone
- Foundation: Slab
- Roof: Composition
Condition
- Year built: 2009
Community & HOA
Community
- Subdivision: SHAHAN RANCH
HOA
- Has HOA: Yes
- HOA fee: $265 annually
Location
- Region: Whitehouse
Financial & listing details
- Tax assessed value: $381,307
- Annual tax amount: $6,438
- Date on market: 4/20/2026
Price history
| Date | Event | Price |
|---|---|---|
| 6/11/2026 | Sold | -- |
Source:  GTARMLS #26005560 Report a problem GTARMLS #26005560 Report a problem | ||
| 5/15/2026 | Pending sale | $339,000$176/sqft |
Source: GTARMLS #26005560 Report a problem | ||
| 4/20/2026 | Listed for sale | $339,000$176/sqft |
Source:  HAR #54198364 Report a problem HAR #54198364 Report a problem | ||
| 9/11/2017 | Sold | -- |
Source: Agent Provided Report a problem | ||
Public tax history
| Year | Property taxes | Tax assessment |
|---|---|---|
| 2024 | $5,513 +12.9% | $381,307 +19.3% |
| 2023 | $4,883 -23% | $319,495 +13.7% |
| 2022 | $6,339 +11.9% | $281,026 +16.6% |
| 2021 | $5,665 +5.3% | $241,016 +7.6% |
| 2020 | $5,381 +0.6% | $223,976 +3.2% |
| 2019 | $5,348 -0.8% | $217,131 +2.4% |
| 2018 | $5,391 +46.1% | $211,964 |
| 2017 | $3,690 | $211,964 +0.9% |
| 2016 | $3,690 -3.1% | $210,106 +3.8% |
| 2015 | $3,809 | $202,359 |
| 2014 | $3,809 | -- |
| 2013 | $3,809 0% | -- |
| 2012 | $3,810 -5.5% | -- |
| 2011 | $4,032 | -- |
| 2010 | -- | $174,683 |
Find assessor info on the county website
Neighborhood: 75791
Nearby homes
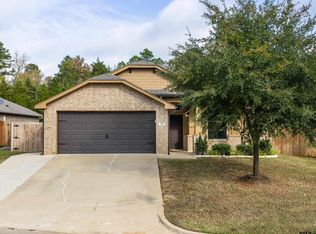
- $--3 bd2 ba1.8k sqft502 Virginia Ct, Whitehouse, TX 75791Sold
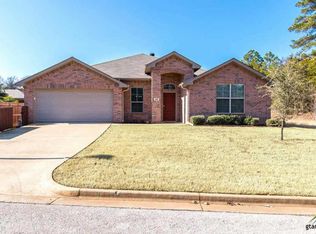
- $323,7004 bd2 ba2k sqft1002 Happy Cir, Whitehouse, TX 75791Off Market
- $261,0003 bd2 ba1.4k sqft504 Virginia Ct, Whitehouse, TX 75791Off Market

- $347,3004 bd2 ba2.1k sqft501 Virginia Ct, Whitehouse, TX 75791Off Market
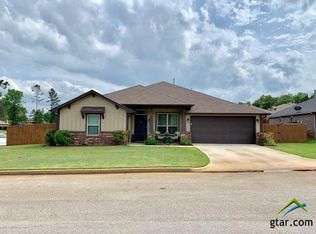
- $302,4004 bd2 ba1.8k sqft503 Virginia Ct, Whitehouse, TX 75791Off Market
- $276,7003 bd2 ba1.5k sqft506 Virginia Ct, Whitehouse, TX 75791Off Market
- $274,1003 bd2 ba1.5k sqft507 Virginia Ct, Whitehouse, TX 75791Off Market
- $316,800-- bd2 ba1.8k sqft500 Pearl Ct, Whitehouse, TX 75791Off Market
Nearby schools
GreatSchools rating
- 10/10Stanton-Smith Elementary SchoolGrades: PK-5Distance: 0.2 mi
- 9/10Whitehouse Junior High SchoolGrades: 6-8Distance: 0.4 mi
- 7/10Whitehouse High SchoolGrades: 9-12Distance: 1.2 mi
Schools provided by the listing agent
- Elementary: Whitehouse - Stanton-Smith
- Middle: Whitehouse
- High: Whitehouse
Source: GTARMLS. This data may not be complete. We recommend contacting the local school district to confirm school assignments for this home.
Sell for more on Zillow
Get a Zillow Showcase℠ listing at no additional cost and you could sell for .
$338,900
2% more
+$6,778
With Zillow Showcase(estimated)
$345,678
- Texas
- Smith County
- Whitehouse
- 75791
- 500 Virginia Ct
Nearby cities
Nearby zip codes
Other Whitehouse Topics
