Looking for that country feel and hilltop views but close to conveniences? This nearly new, quality custom built home is located on a peaceful street tucked away perfectly between Bedford and Bloomington. Pristinely maintained ranch over a full walkout basement with all the amenities and features you would expect in a home of this caliber. Designed with an easy-flow floor plan and several accessible features including widened doorways, single step oversized shower in primary ensuite, and a multi-purpose ramp leading from the garage into the mud room. The great room has a lovely fireplace focal point, a dining space next to the french doors leading out to the covered deck space for alfresco dining. The chef's kitchen is the heart of this home with custom kitchen cabinetry, corian countertops with seamless sinks, subway tile backsplash, massive pantry, and stainless appliances. Hand scraped hardwood floors, neutral paint color palette, plush carpet, and tons of storage options. The garage has an additional workshop space, overhead gas heater, finished floor with floor drain. Built with quality finishes and top-tier workmanship, 2x6 construction, unfinished walkout basement plumbed for a full bath and ready for a fourth bedroom build out, and easy access to all mechanicals. Outside the surrounding views are breathtaking. Enjoy the tranquility of your rear upper-level deck constructed of engineered decking with wraparound walkway for easy, no-step access. Blacktop drive, cozy front porch, lovely landscaping, and abundant curb appeal . Whether your forever home or your first home, this is a home you will want to tour!
Closed
$346,000
500 W 11th St, Oolitic, IN 47451
3beds
1,813sqft
Single Family Residence
Built in 2019
0.42 Acres Lot
$354,500 Zestimate®
$--/sqft
$2,171 Estimated rent
Home value
$354,500
Estimated sales range
Not available
$2,171/mo
Zestimate® history
Owner options
List your home for rent
$2,171/mo
Rent Zestimate®
Find your next renter with Zillow Rental Manager. Plus, with online applications, you can quickly screen prospective tenants – for free.
$2,171/mo
Rent Zestimate®
Refinance and save
$2,175/mo
Est. payment
Refinancing to a lower rate could help reduce your monthly payments and save thousands over the life of the loan.
$2,175/mo
Est. payment
Explore your selling options
Work with a Zillow partner agent
Leverage their expertise and Zillow's premium Showcase listings to get your home seen by more buyers.
Get startedList with your own agent
Get your home in front of millions of buyers by listing it on Zillow.
Learn how to do itSell it yourself
Take full control of how buyers see your home on Zillow by listing For Sale by Owner (FSBO).
List your homeWhat's special
Zillow last checked:
Listing updated:
Listed by:
Bobbi J Benish Cell:765-437-3650,
Benish Real Estate Group
Bought with:
Kayla Burgi, RB20001271
RE/MAX Acclaimed Properties
Source: IRMLS,MLS#: 202528590
Facts & features
Interior
Bedrooms & bathrooms
- Bedrooms: 3
- Bathrooms: 2
- Full bathrooms: 2
- Main level bedrooms: 3
Bedroom 1
- Level: Main
Bedroom 2
- Level: Main
Dining room
- Level: Main
- Area: 64
- Dimensions: 8 x 8
Kitchen
- Level: Main
- Area: 88
- Dimensions: 11 x 8
Living room
- Level: Main
- Area: 320
- Dimensions: 20 x 16
Heating
- Forced Air
Cooling
- Central Air
Appliances
- Included: Range/Oven Hook Up Gas, Dishwasher, Microwave, Refrigerator, Washer, Dryer-Gas, Gas Oven, Gas Range
- Laundry: Electric Dryer Hookup, Sink, Main Level, Washer Hookup
Features
- Ceiling Fan(s), Walk-In Closet(s), Countertops-Solid Surf, Eat-in Kitchen, Split Br Floor Plan, Double Vanity, Stand Up Shower, Tub/Shower Combination, Main Level Bedroom Suite
- Windows: Window Treatments
- Basement: Full,Walk-Out Access,Unfinished
- Attic: Pull Down Stairs
- Number of fireplaces: 1
- Fireplace features: Living Room
Interior area
- Total structure area: 3,626
- Total interior livable area: 1,813 sqft
- Finished area above ground: 1,813
- Finished area below ground: 0
Property
Parking
- Total spaces: 2
- Parking features: Attached, Heated Garage
- Attached garage spaces: 2
Features
- Levels: One
- Stories: 1
- Patio & porch: Deck Covered, Porch Covered
- Exterior features: Workshop
Lot
- Size: 0.42 Acres
- Features: Sloped, 0-2.9999, City/Town/Suburb
Details
- Parcel number: 470604447039.001011
Construction
Type & style
- Home type: SingleFamily
- Property subtype: Single Family Residence
Materials
- Brick, Vinyl Siding
Condition
- New construction: No
- Year built: 2019
Utilities & green energy
- Sewer: City
- Water: City
Community & HOA
Community
- Subdivision: Oolitic Manor
Location
- Region: Oolitic
Financial & listing details
- Tax assessed value: $325,000
- Annual tax amount: $2,550
- Date on market: 7/22/2025
- Listing terms: Cash,Conventional,FHA,VA Loan
Price history
| Date | Event | Price |
|---|---|---|
| 8/29/2025 | Sold | $346,000+1.8% |
Source:  IRMLS #202528590 Report a problem IRMLS #202528590 Report a problem | ||
| 7/22/2025 | Listed for sale | $339,900 |
Source: IRMLS #202528590 Report a problem | ||
Public tax history
| Year | Property taxes | Tax assessment |
|---|---|---|
| 2025 | $2,550 +4% | $325,000 +7.5% |
| 2024 | $2,453 -0.8% | $302,200 +7.2% |
| 2023 | $2,472 +16.9% | $282,000 +6.1% |
| 2022 | $2,115 +8.6% | $265,900 +15.3% |
| 2021 | $1,947 | $230,700 +5.9% |
| 2020 | -- | $217,900 |
Find assessor info on the county website
Neighborhood: 47451
Nearby homes
- $254,5003 bd2 ba1.6k sqft1007 Hillside Dr, Oolitic, IN 47451Off Market
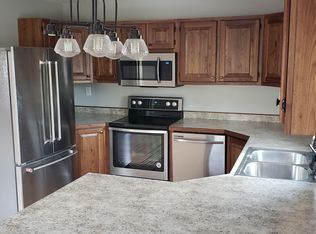
- $259,9003 bd2 ba1.2k sqft501 W 11th St, Oolitic, IN 47451For Sale
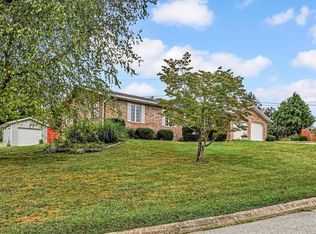
- $230,0003 bd3 ba2k sqft1005 Hillside Dr, Oolitic, IN 47451Sold

- $232,3004 bd3 ba1.2k sqft503 W 11th St, Oolitic, IN 47451Off Market
- $11,8003 bd1 ba1.6k sqft1003 Hillside Dr, Oolitic, IN 47451Off Market
- $5,600-- bd-- ba-- sqft504 W 11th St, Oolitic, IN 47451Off Market
- $277,8003 bd2 ba1.5k sqft504 W 11th St, Oolitic, IN 47451Off Market
- $254,5003 bd2 ba2k sqft1005 Hillside Dr, Oolitic, IN 47451Off Market
Nearby schools
GreatSchools rating
- 4/10Dollens ElementaryGrades: K-8Distance: 0.2 mi
- 4/10Bedford-North Lawrence High SchoolGrades: 9-12Distance: 4.1 mi
Schools provided by the listing agent
- Elementary: Dollens
- Middle: Bedford
- High: Bedford-North Lawrence
- District: North Lawrence Community Schools
Source: IRMLS. This data may not be complete. We recommend contacting the local school district to confirm school assignments for this home.
Sell for more on Zillow
Get a Zillow Showcase℠ listing at no additional cost and you could sell for .
$354,500
2% more
+$7,090
With Zillow Showcase(estimated)
$361,590
Sell for more on Zillow
Get a Zillow Showcase℠ listing at no additional cost and you could sell for .
$354,500
2% more
+$7,090
With Zillow Showcase(estimated)
$361,590
- Indiana
- Lawrence County
- Oolitic
- 47451
- 500 W 11th St
