One High Line – Where the High Line Meets the Hudson River. One High Line offers exceptional condominium residences developed by Witkoff and Access Industries, with architecture by Bjarke Ingels Group, interior design by Gabellini Sheppard and Gilles et Boissier. The High Line Club offers owners exclusive privileges from Faena Hotel, access to curated partnerships, and thoughtfully designed amenity spaces overlooking The High Line, creating a truly distinguished residential offering in the most dynamic Downtown location.
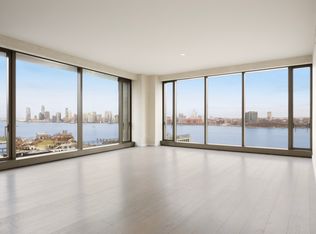
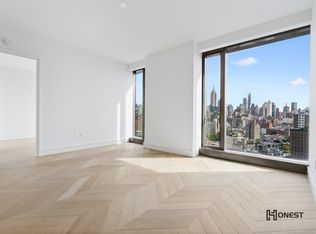
East 11D at One High Line is a one of a kind, 1,577 SF corner two-bedroom and two-and-a-half-bathroom residence featuring north and east exposures with striking skyline views. This exquisite home boasts a spacious great room with natural oak chevron floors and open kitchen with elegant Carnico Grigio marble floors, Molteni brushed Epicea wood and white lacquer cabinetry with cove lighting, and honed Calacatta Gold marble countertops and backsplash. A Calacatta Gold marble peninsula island with a brass patina frame is complemented by a raised St. Laurent marble. Fully integrated appliances include a Gaggenau refrigerator, convection oven, speed oven, and Miele ventilation hood, dishwasher, and undercounter wine refrigerator.
The corner primary suite offers floor to ceiling windows featuring prominent city and High Line views, plus a large walk-in closet. The windowed primary bathroom features chevron Arabescato Vagli Oro marble floors with Saint Laurent marble borders and baseboards, Arabescato Vagli Oro marble wainscoting, vanities and sink, and a mirrored medicine cabinet with integrated LED lighting. A Kaldewei soaking tub provides a luxurious soaking experience and smoked oak and Saint Laurent marble chests offer additional storage for bath linens. Radiant Heat is provided underfoot for residents’ ultimate comfort.
The additional bedroom offers a beautifully appointed en-suite bathroom finished with chevron Arabescato Vagli Oro marble floors and Statuario marble borders, Radiant Heat, Crystal White stone walls, vanity and sink, a custom mirror with bronze patina frame, and a glass enclosed marble shower.
A signature powder room features chevron Calacatta Paonazzo marble floors and wainscoting, with Crystal White stone borders, baseboards, and shelves. Features include a monolithic Calacatta Paonazzo marble vanity and sink, custom mirror with brass patina frames, and polished nickel fittings by THG.
A premium stacked washer and dryer, as well as a Kraus Hi-Tech package featuring an in-wall touch panel, voice-activation, remote access, and smart device application control for HVAC, audio, WiFi and lighting, complete this exceptional home.
One High Line features private residential entrances to each tower and signature grand lobbies off the porte-cochere. Amenities include a 75’ lap pool and jacuzzi, spa with steam, sauna, and treatments rooms, fitness center with private training studios, golf simulator and virtual gaming, children’s playroom, private dining, games lounge, as well as premier services provided by the Faena Hotel located in the East Tower. On-site Parking and Storage are available for purchase.
Sold
$3,999,999
500 W 18th St Unit East 11d, New York, NY 10011
2beds
1,577sqft
Condominium
Built in 2022
-- sqft lot
$4,053,200 Zestimate®
$2,536/sqft
$-- Estimated rent
Home value
$4,053,200
$3.69M - $4.46M
Not available
Zestimate® history
Owner options
List your home for rent
Find your next renter with Zillow Rental Manager. Plus, with online applications, you can quickly screen prospective tenants – for free.
Refinance and save
$27,143/mo
Est. payment
Refinancing to a lower rate could help reduce your monthly payments and save thousands over the life of the loan.
$27,143/mo
Est. payment
Explore your selling options
Work with a Zillow partner agent
Leverage their expertise and Zillow's premium Showcase listings to get your home seen by more buyers.
Get startedList with your own agent
Get your home in front of millions of buyers by listing it on Zillow.
Learn how to do itSell it yourself
Take full control of how buyers see your home on Zillow by listing For Sale by Owner (FSBO).
List your homeWhat's special
Zillow last checked:
Listing updated:
Listed by:
One High Line,
Corcoran,
Deborah Kern
Source: StreetEasy,MLS#: S1699149
Facts & features
Interior
Bedrooms & bathrooms
- Bedrooms: 2
- Bathrooms: 3
- Full bathrooms: 2
- 1/2 bathrooms: 1
Rooms
- Room types: Bike Room, Childrens Playroom, Media Room, Package Room, Recreation Room
Cooling
- Central Air
Appliances
- Included: Dishwasher, Washer/Dryer
- Laundry: Inside
Features
- Flooring: Hardwood
Interior area
- Total structure area: 1,577
- Total interior livable area: 1,577 sqft
Property
Parking
- Parking features: Garage
- Has garage: Yes
Features
- Pool features: Swimming Pool
- Has view: Yes
- View description: City, Skyline
Details
- Special conditions: Sponsor Unit
Construction
Type & style
- Home type: Condo
- Property subtype: Condominium
Condition
- Year built: 2022
Community & HOA
Community
- Features: Doorman, Full Time Doorman
- Security: Doorman, Full-Time Doorman
- Subdivision: West Chelsea
HOA
- Has HOA: Yes
- Amenities included: Laundry, Fitness Center, Elevator(s), Concierge
- Services included: Maintenance
- HOA fee: $2,517 monthly
Location
- Region: New York
Financial & listing details
- Price per square foot: $2,536/sqft
- Annual tax amount: $35,220
- Date on market: 2/10/2024
Price history
| Date | Event | Price |
|---|---|---|
| 8/6/2026 | Listing removed | $21,500$14/sqft |
Source: Zillow Rentals Report a problem | ||
| 7/21/2026 | Listed for rent | $21,500$14/sqft |
Source: Zillow Rentals Report a problem | ||
| 4/8/2024 | Sold | $3,999,999$2,536/sqft |
Source: StreetEasy #S1699149 Report a problem | ||
Public tax history
Tax history is unavailable.
Neighborhood: Chelsea
Nearby homes
- $28,000,0005 bd6 ba5.7k sqft500 W 18th St UNIT WEST PH34A, New York, NY 10011For Sale
- $--3 bd4 ba2.1k sqft500 18th St #W10C, New York, NY 10011Off Market
- $--2 bd3 ba1.2k sqft500 W 18th St UNIT EAST 20E, New York, NY 10011Off Market
- $2,050,0001 bd2 ba-- sqft500 W 18th St UNIT E11C, New York, NY 10011Sold

- $--1 bd2 ba933 sqft500 18th St #19E, New York, NY 10011Off Market
- $--2 bd3 ba1.1k sqft500 18th St #11E, New York, NY 10011Off Market
- $--2 bd3 ba1.2k sqft500 18th St #18E, New York, NY 10011Off Market
- $--2 bd3 ba1.5k sqft500 18th St #15E, New York, NY 10011Off Market
- $5,702,2003 bd3 ba2.1k sqft515 W 18th St APT 1604, New York, NY 10011Off Market
Nearby schools
GreatSchools rating
- 9/10PS 11 Sarah J Garnett Elementary School (The)Grades: PK-5Distance: 0.3 mi
- 4/10Middle 297Grades: 6-8Distance: 0.9 mi
- 2/10Landmark High SchoolGrades: 9-12Distance: 0.2 mi
Nearby cities
Nearby neighborhoods
Nearby zip codes
Other New York Topics
