Rare upscale fully FURNISHED split 2 bed 2.5 bath unit at One High Line! (Owner may consider unfurnished for 2 year lease)
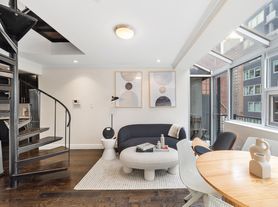
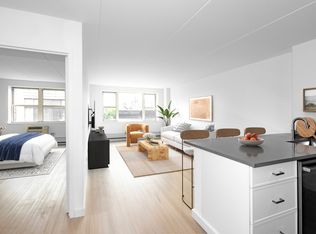
This unit is a 1,176 SF two-bedroom, two-and-a-half-bathroom residence curated by Gilles & Boissier, offering expansive city views above the famed High Line from every room. The generous great room features elegant oak chevron floors that seamlessly blend with the open kitchen designed by Molteni, complete with Calacatta Gold Marble countertops and backsplash, Carnico Grigio floor and accents, a robust Gaggenau appliance package, and stainless-steel fixtures by THG.
The primary suite boasts floor-to-ceiling windows capturing the city skyline. The primary bathroom features chevron Arabescato Vagli Oro marble floors with Saint Laurent marble borders and baseboards, Arabescato Vagli Oro marble wainscoting, vanities and sink, and a mirrored medicine cabinet with integrated LED lighting. A Kaldewei soaking tub provides a luxurious soaking experience, while smoked oak and Saint Laurent marble chests offer additional storage for bath linens. Radiant Heat underfoot ensures ultimate comfort.
The additional bedroom includes a beautifully appointed en-suite bathroom with chevron Arabescato Vagli Oro marble floors and Statuario marble borders, Radiant Heat, Crystal White stone walls, vanity and sink, a custom mirror with a bronze patina frame, and a glass-enclosed marble shower.
The unit will come with the following furniture:
Primary Bedroom:
- Motorized blackout shades from Krauss
- Custom drapery from Kravet / Samuel Sons
- Sonos integrated in the room
- King-size bed from RH
- Custom rug from Patterson Flynn
- Off-white Chair from RH
- Nightstands from RH
- Custom Walk-in-closet by California Closets
- Reading lights from Porto Romana
- Swiggley mirror from William Yoaward
- Custom bedroom bench with fabric from C&C Milano
- Custom bodypillow from Manuel Canovas
Living room / dining room:
- Sofa from Meridiani
- 2x Custom rug from Patterson Flynn
- Coffee table from RH
- Vintage custom chairs
- 65" Samsung Frame TV w/ sonos in entire room
- Custom millwork / bookshelf solution
- Custom organic entry table
- Custom Travertine marble dining table from Turkey
- Dining chairs from RH
- Custom pillows from C&C Milano and Kent by Larsen
- Custom drapery from Pierre Fray
- Reading bamp from Zara home
- Custom Ceiling pendant over dining
2nd Bedroom:
- Motorized Krauss blackout shades
- Custom drapery/lifts from C&C Milano
- Custom Oak closet from California Closet
- Custom rug from Patterson Flynn
- Queen bed from One Kings Lane
- Nightstands from Chelsea Textiles
- Custom bedroom bench with fabric from C&C Milano
Kitchen:
Cutlery from Sabre Paris
Apartment for rent
$19,000/moFees may apply
500 W 18th St, Unit East 11e, New York, NY 10011
2beds
1,176sqft
Price may not include required fees and charges. Learn more|
Apartment
Available Thu Oct 1 2026
Cats, dogs OK
Air conditioner, central air
In unit laundry
Valet parking
Central
What's special
Stainless-steel fixtures by thgRobust gaggenau appliance packageRadiant heat underfootElegant oak chevron floorsGlass-enclosed marble showerGenerous great room
- 26 days |
- -- |
- -- |
Zillow last checked:
Listing updated:
Travel times

Let’s turn your rent into credit progress
Build credit history with every on-time payment and get credit for the payment you’re already making.
Facts & features
Interior
Bedrooms & bathrooms
- Bedrooms: 2
- Bathrooms: 3
- Full bathrooms: 2
- 1/2 bathrooms: 1
Heating
- Central
Cooling
- Air Conditioner, Central Air
Appliances
- Included: Dishwasher, dryer, washer
- Laundry: In Unit
Features
- Elevator, Storage, Walk In Closet
- Flooring: Hardwood
- Furnished: Yes
Interior area
- Total interior livable area: 1,176 sqft
Property
Parking
- Parking features: Valet
- Details: Contact manager
Features
- Exterior features: Bike Room, Childrens Playroom, Fios Available, Furnished, Live In Super, Media Room, Package Room, Storage, Walk In Closet
- Pool features: Pool
- Has view: Yes
- View description: City View, Skyline View
Details
- Additional structures: Garage(s), Storage
Construction
Type & style
- Home type: Apartment
- Property subtype: Apartment
Building
Management
- Pets allowed: Yes
Community & HOA
Community
- Features: Fitness Center, Gated, Pool
HOA
- Amenities included: Concierge, Fitness Center, Laundry, Parking, Pool, Storage
Location
- Region: New York
Financial & listing details
- Lease term: Contact For Details
Price history
| Date | Event | Price |
|---|---|---|
| 8/17/2026 | Price change | $19,000-5%$16/sqft |
Source: Zillow Rentals Report a problem | ||
| 7/22/2026 | Listed for rent | $20,000$17/sqft |
Source: Zillow Rentals Report a problem | ||
Neighborhood: Chelsea
Nearby schools
GreatSchools rating
- 9/10PS 11 Sarah J Garnett Elementary School (The)Grades: PK-5Distance: 0.4 mi
- 4/10Middle 297Grades: 6-8Distance: 0.9 mi
- 6/10Manhattan Business AcademyGrades: 9-12Distance: 0.3 mi
Nearby apartments for rent


Similar homes for rent

There are 3 available units in this apartment building