Skip main navigation
Off market
  • Price Unknown

    500 W 18th St Unit West 5b, New York, NY 10011

    1beds
    1,208sqft
    Apartment
    Built in ----
    -- sqft lot
    $-- Zestimate®
    $--/sqft
    $7,788 Estimated rent

    Home value

    Not available

    Estimated sales range

    Not available

    $7,788/mo

    Zestimate® history
    Loading
    Loading...

    Owner options

    List your home for rent

    $7,788/mo

    Rent Zestimate®

    Find your next renter with Zillow Rental Manager. Plus, with online applications, you can quickly screen prospective tenants – for free.

    Learn more

    $7,788/mo

    Rent Zestimate®

    Refinance and save

    Refinancing to a lower rate could help reduce your monthly payments and save thousands over the life of the loan.

    See today's rates

    Explore your selling options

    Work with a Zillow partner agent

    Leverage their expertise and Zillow's premium Showcase listings to get your home seen by more buyers.

    Get started

    List with your own agent

    Get your home in front of millions of buyers by listing it on Zillow.

    Learn how to do it

    Sell it yourself

    Take full control of how buyers see your home on Zillow by listing For Sale by Owner (FSBO).

    List your home

    What's special

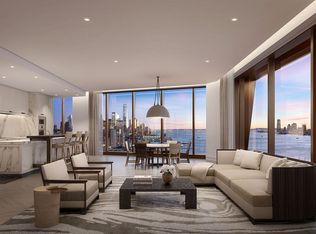
    West 5B is a distinctive 1,208 SF one-bedroom, one-and-a-half-bathroom residence offering views of the Hudson River, along with a generous 232 SF loggia. The expansive indoor/outdoor loggia features double soundproof sliding and folding doors with access from both the living room and bedroom. This remarkable home boasts a spacious great room and an open kitchen equipped with bespoke Grey Larch cabinetry designed by Bulthaup, paired with White Princess Quartzite countertops and backsplash by Gabellini Sheppard. The design is further elevated by a premium Gaggenau appliance package and stainless-steel fixtures by CEA Design. The primary suite is illuminated by floor-to-ceiling windows that invite an abundance of natural light. The sophisticated ensuite bathroom is elegantly finished with Taj Mahal Quartzite and features radiant heated floors, a custom Lumix double-sink vanity, a large Hydrosystems soaking tub, and an integrated illuminated medicine cabinet. One High Line presents extraordinary residences developed by Witkoff and Access Industries, showcasing architecture by Bjarke Ingels Group and interior design by Gabellini Sheppard and Gilles et Boissier. Residents benefit from premium services offered by the Faena Hotel at its New York flagship, ensuring a truly distinguished lifestyle in one of Downtown's most dynamic neighborhoods. This condominium features exclusive residential entrances for each tower and grand lobbies accessed via the porte-cochere. Amenities include a 75-foot lap pool and jacuzzi, a spa with steam rooms and treatment spaces, a fitness center with private training studios, a golf simulator, a children's playroom, private dining options, and a games lounge, as well as premier services provided by the Faena Hotel located in the East Tower.

    This property is not currently displayed as for sale or rent on Zillow. This may be different from what's on other websites or public sources.

    Zillow last checked:

    Listing updated:

    Source: Zillow Rentals

    Facts & features

    Interior

    Bedrooms & bathrooms
    • Bedrooms: 1
    • Bathrooms: 2
    • Full bathrooms: 1
    • 1/2 bathrooms: 1
    Rooms
    • Room types: []
    Cooling
    • Central Air
    Appliances
    • Included: Dishwasher, Dryer, Washer
    • Laundry: In Unit, Shared
    Features
    • Elevator, Storage, View
    • Flooring: Hardwood
    Interior area
    • Total interior livable area: 1,208 sqft

    Property

    Parking
    • Parking features: Garage, Valet
    • Has garage: Yes
    • Details: Contact manager
    Features
    • Exterior features: Bicycle storage, Broker Exclusive, Childrens Playroom, Concierge, Fios Available, Live In Super, Media Room, Nyc Evacuation 1, Package Receiving, Parking, Recreation Facilities, Terrace, Waterview
    • Has view: Yes
    • View description: City View

    Construction

    Type & style
    • Home type: Apartment
    • Property subtype: Apartment

    Community & HOA

    Community
    • Features: Fitness Center, Gated, Pool
    HOA
    • Amenities included: Fitness Center, Pool
    Location
    • Region: New York

    Financial & listing details

    • Date on market: 10/31/2024
    • Date available: 10/30/2024
    • Lease term: Contact For Details

    Price history

    DateEventPrice
    11/18/2024Listing removed$14,750$12/sqft
    Source: Zillow Rentals Report a problem
    10/31/2024Listed for rent$14,750$12/sqft
    Source: Zillow Rentals Report a problem

    Public tax history

    Tax history is unavailable.

    Neighborhood: Chelsea

    Nearby schools

    GreatSchools rating