Please note that there is a tenant in place and we ask for a 24-hour advance request for showings.
Available November 1, 2025.
This spectacular, 2,891-square-foot, corner residence comes unfurnished.
The residence features four bedrooms, all with en-suite bathrooms, plus a powder room.
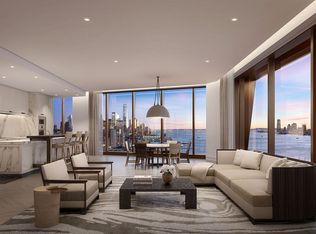
A remarkable home with northern and western exposures that overlook the Hudson River, Residence W12C home boasts a generous great room and open kitchen custom designed by Bulthaup, complete with White Princess Quartzite countertops and backsplash, an impeccable Gaggenau appliance package and stainless-steel fixtures by CEA Design.
The west-facing primary suite welcomes natural light throughout the day through its floor-to-ceiling windows. Relax in the elegant en-suite five-fixture bath featuring a large Hydrosystems freestanding soaking tub, Taj Mahal Quartzite, radiant heat floors, a custom Lumix double-sink vanity,, and a beautifully illuminated medicine cabinet.
The other three bedrooms have en-suite baths outfitted in Woodgrain Silver Marble with a custom oak vanity, premium appliances, and radiant heat floors.
West 12C also has a signature powder room adorned in vein-cut Grigio Onyx, ample storage and closet space, a premium, stacked washer-dryer, and a state-of-the-art home automation system by Kraus Hi-Tech.
Enter via the porte-cochere and access the west tower through its private entrance with a 24-hour concierge and signature grand lobby by Gabellini Sheppard and Gilles et Boissier.
Work out at the bright fitness center with private training studios. Live within the comfort and convenience that West Chelsea offers.
Amenities include a 75' lap pool and jacuzzi, spa with steam, sauna, and treatment rooms, fitness center with private training studios, golf simulator, and virtual gaming, children's playroom, private dining, and a games lounge.
Pets are considered on a case-by-case basis.
Upfront costs for the tenant/applicant include a $700 rental application fee ($750 without a Broker), a $65 digital submission fee per applicant, a refundable move-in deposit ($2,500), a move-in fee ($500), first month's rent, and security deposit in the same amount as the first month's rent. More details on the domecile site.
Sold for $8,710,000
$8,710,000
500 W 18th St #W12c, New York, NY 10011
4beds
2,891sqft
Apartment
Built in ----
-- sqft lot
$8,741,000 Zestimate®
$3,013/sqft
$-- Estimated rent
Home value
$8,741,000
$7.52M - $10.23M
Not available
Zestimate® history
Owner options
List your home for rent
Find your next renter with Zillow Rental Manager. Plus, with online applications, you can quickly screen prospective tenants – for free.
Refinance and save
$43,355/mo
Est. payment
Refinancing to a lower rate could help reduce your monthly payments and save thousands over the life of the loan.
$43,355/mo
Est. payment
Explore your selling options
Work with a Zillow partner agent
Leverage their expertise and Zillow's premium Showcase listings to get your home seen by more buyers.
Get startedList with your own agent
Get your home in front of millions of buyers by listing it on Zillow.
Learn how to do itSell it yourself
Take full control of how buyers see your home on Zillow by listing For Sale by Owner (FSBO).
List your homeWhat's special
Corner residenceFloor-to-ceiling windowsPremium appliancesPowder roomWest-facing primary suitePremium stacked washer-dryerEn-suite five-fixture bath
Zillow last checked:
Listing updated:
Source: Zillow Rentals
Facts & features
Interior
Bedrooms & bathrooms
- Bedrooms: 4
- Bathrooms: 5
- Full bathrooms: 4
- 1/2 bathrooms: 1
Cooling
- Central Air
Appliances
- Included: Dishwasher, Dryer, Washer
- Laundry: In Unit, Shared
Features
- Elevator, Storage, View
- Flooring: Hardwood
Interior area
- Total interior livable area: 2,891 sqft
Property
Parking
- Parking features: Garage, Valet
- Has garage: Yes
- Details: Contact manager
Features
- Exterior features: Bicycle storage, Broker Exclusive, Childrens Playroom, Concierge, Fios Available, Live In Super, Media Room, Nyc Evacuation 1, Package Receiving, Parking, Recreation Facilities, View Type: Skyline View, Waterview
- Has view: Yes
- View description: City View
Details
- Parcel number: 006891052
Construction
Type & style
- Home type: Apartment
- Property subtype: Apartment
Community & HOA
Community
- Features: Fitness Center, Gated, Pool
HOA
- Amenities included: Fitness Center, Pool
Location
- Region: New York
Financial & listing details
- Price per square foot: $3,013/sqft
- Tax assessed value: $1,268,878
- Annual tax amount: $72,821
- Date on market: 10/6/2025
- Lease term: Contact For Details
Price history
| Date | Event | Price |
|---|---|---|
| 1/23/2026 | Listing removed | $42,000$15/sqft |
Source: Zillow Rentals Report a problem | ||
| 10/6/2025 | Listed for rent | $42,000$15/sqft |
Source: Zillow Rentals Report a problem | ||
| 4/24/2025 | Listing removed | $42,000$15/sqft |
Source: Zillow Rentals Report a problem | ||
| 1/28/2025 | Listed for rent | $42,000$15/sqft |
Source: Zillow Rentals Report a problem | ||
| 12/19/2024 | Sold | $8,710,000$3,013/sqft |
Source: Public Record Report a problem | ||
Public tax history
| Year | Property taxes | Tax assessment |
|---|---|---|
| 2025 | $72,821 -2.1% | $570,995 -6.1% |
| 2024 | $74,388 | $608,266 |
Find assessor info on the county website
Neighborhood: Chelsea
Nearby homes
- $2,650,0001 bd2 ba904 sqft500 W 18th St #W15E, New York, NY 10011For Sale

- $2,951,100-- bd-- ba999 sqft500 W 18th St #E14C, New York, NY 10011Off Market
- $12,220,0004 bd5 ba3.3k sqft500 W 18th St UNIT EAST 22B, New York, NY 10011For Sale
- $8,015,0003 bd4 ba2.6k sqft500 W 18th St UNIT WEST 18B, New York, NY 10011For Sale
- $4,525,0002 bd3 ba1.7k sqft500 W 18th St UNIT WEST 11D, New York, NY 10011Sold
- $--1 bd2 ba972 sqft500 W 18th St UNIT WEST 7D, New York, NY 10011Off Market
- $8,555,0003 bd4 ba2.6k sqft500 W 18th St UNIT WEST 21B, New York, NY 10011For Sale
- $8,495,0003 bd4 ba2.3k sqft500 W 18th St #W15A, New York, NY 10011Sold
- $10,950,0003 bd4 ba2.3k sqft500 W 18th St UNIT WEST 22A, New York, NY 10011For Sale
Nearby schools
GreatSchools rating
- 9/10PS 11 Sarah J Garnett Elementary School (The)Grades: PK-5Distance: 0.4 mi
- 4/10Middle 297Grades: 6-8Distance: 0.9 mi
- 6/10Manhattan Business AcademyGrades: 9-12Distance: 0.3 mi
Nearby cities
Nearby neighborhoods
Nearby zip codes
Other New York Topics
