The highest one-bedroom unit available at One High Line, with 1' higher ceilings than the units on lower floors.
Welcome to Residence 21E in the west tower of the brand-new, luxury development, One High Line.
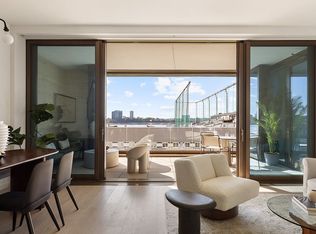
Enter this 864-square-foot home, and bask in the natural light pouring from the east into the great room and open kitchen. Marvel at the spectacular and invigorating eastern city views, from the High Line Park to the Empire State Building.
This luxurious, comfortable one-bedroom residence features ample, accessible closet space, floor-to-ceiling windows, and an en-suite bath featuring a relaxing tub and a radiant heat floor. The state-of-the-art open kitchen was designed by Bulthaup and features a suite of Gaggenau appliances to help you entertain and enjoy. For everyone's convenience, there's a powder room down the hall, a Miele washer and vented dryer, and a home automation system by Kraus Hi-Tech.
Access the west tower through its private entrance with a 24-hour concierge and signature grand lobby by Gabellini Sheppard and Gilles et Boissier. Work out at the just-opened fitness center with private training studios. Other amenities include a golf simulator and virtual gaming lounge, a 75' lap pool and jacuzzi, spa with steam, sauna, and spa treatment rooms, a playroom, and private dining space. Premier services by the Faena Hotel are coming soon.
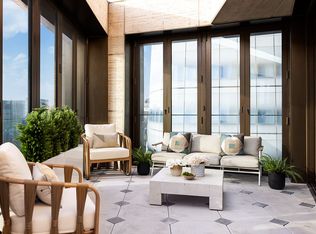
Live within the comfort and convenience that West Chelsea offers. Please note that two of the listing images are virtually staged.
Sold
$2,640,000
500 W 18th St #W21e, New York, NY 10011
1beds
864sqft
Condominium
Built in 2022
-- sqft lot
$2,735,400 Zestimate®
$3,056/sqft
$-- Estimated rent
Home value
$2,735,400
$2.54M - $2.93M
Not available
Zestimate® history
Owner options
List your home for rent
Find your next renter with Zillow Rental Manager. Plus, with online applications, you can quickly screen prospective tenants – for free.
Refinance and save
$17,815/mo
Est. payment
Refinancing to a lower rate could help reduce your monthly payments and save thousands over the life of the loan.
$17,815/mo
Est. payment
Explore your selling options
Work with a Zillow partner agent
Leverage their expertise and Zillow's premium Showcase listings to get your home seen by more buyers.
Get startedList with your own agent
Get your home in front of millions of buyers by listing it on Zillow.
Learn how to do itSell it yourself
Take full control of how buyers see your home on Zillow by listing For Sale by Owner (FSBO).
List your homeWhat's special
Floor-to-ceiling windowsGaggenau appliancesWasher and vented dryerPowder roomHigher ceilingsHome automation systemAmple accessible closet space
Zillow last checked:
Listing updated:
Listed by:
Steven Gold,
Corcoran
Source: StreetEasy,MLS#: S1780022
Facts & features
Interior
Bedrooms & bathrooms
- Bedrooms: 1
- Bathrooms: 2
- Full bathrooms: 1
- 1/2 bathrooms: 1
Rooms
- Room types: Bike Room, Childrens Playroom, Media Room, Package Room, Recreation Room
Cooling
- Central Air
Appliances
- Included: Dishwasher, Washer/Dryer
- Laundry: Inside
Features
- Flooring: Hardwood
Interior area
- Total structure area: 864
- Total interior livable area: 864 sqft
Property
Parking
- Parking features: Garage
- Has garage: Yes
Features
- Pool features: Swimming Pool
- Has view: Yes
- View description: City, Skyline
Details
- Parcel number: 006891102
- Special conditions: Resale
Construction
Type & style
- Home type: Condo
- Property subtype: Condominium
Condition
- Year built: 2022
Community & HOA
Community
- Features: Doorman, Full Time Doorman
- Security: Doorman, Full-Time Doorman
- Subdivision: West Chelsea
HOA
- Has HOA: Yes
- Amenities included: Laundry, Fitness Center, Elevator(s), Concierge
- Services included: Maintenance
- HOA fee: $1,446 monthly
Location
- Region: New York
Financial & listing details
- Price per square foot: $3,056/sqft
- Tax assessed value: $393,928
- Annual tax amount: $22,164
- Date on market: 7/8/2025
Price history
| Date | Event | Price |
|---|---|---|
| 11/21/2025 | Sold | $2,640,000-6.5%$3,056/sqft |
Source: Public Record Report a problem | ||
| 9/5/2025 | Contingent | $2,825,000$3,270/sqft |
Source: StreetEasy #S1780022 Report a problem | ||
| 7/8/2025 | Listed for sale | $2,825,000$3,270/sqft |
Source: StreetEasy #S1780022 Report a problem | ||
Public tax history
| Year | Property taxes | Tax assessment |
|---|---|---|
| 2025 | $22,608 -2.1% | $177,268 -6.1% |
| 2024 | $23,094 | $188,839 |
Find assessor info on the county website
Neighborhood: Chelsea
Nearby homes
- $3,150,0001 bd2 ba1.2k sqft500 W 18th St #W5B, New York, NY 10011Sold
- $5,695,0002 bd3 ba2k sqft500 W 18th St #W5C, New York, NY 10011For Sale
- $2,077,000-- bd-- ba906 sqft500 W 18th St #W5D, New York, NY 10011Sold
- $2,442,500-- bd-- ba1.1k sqft500 W 18th St #W5E, New York, NY 10011Sold
- $2,130,000-- bd-- ba957 sqft500 W 18th St #W5F, New York, NY 10011Sold
- $7,865,000-- bd-- ba2.5k sqft500 W 18th St UNIT W6A, New York, NY 10011Sold
- $3,950,000-- bd-- ba1.3k sqft500 W 18th St UNIT W6B, New York, NY 10011Sold
- $5,601,500-- bd-- ba1.9k sqft500 W 18th St #W6C, New York, NY 10011Off Market
- $6,150,000-- bd-- ba2.2k sqft500 W 18th St #W6D, New York, NY 10011Sold
Nearby schools
GreatSchools rating
- 9/10PS 11 Sarah J Garnett Elementary School (The)Grades: PK-5Distance: 0.4 mi
- 4/10Middle 297Grades: 6-8Distance: 0.9 mi
- NAJames Baldwin School A School For Expeditionary LrGrades: 9-12Distance: 0.3 mi
Nearby cities
Nearby neighborhoods
Nearby zip codes
Other New York Topics
