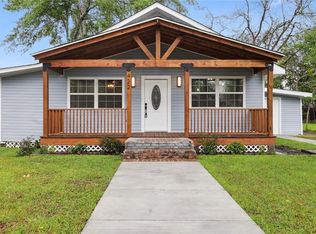
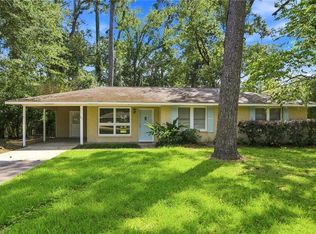
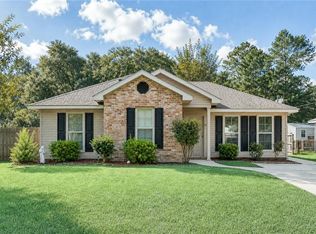
$544,900-- bd-- ba2.4k sqft507 W 22nd Ave, Covington, LA 70433Off MarketSaveNo image available for this property
$278,1002 bd1 ba1.2k sqft515 W 23rd Ave, Covington, LA 70433Off MarketSaveNo image available for this property
$307,400-- bd-- ba1.2k sqft517 W 22nd Ave, Covington, LA 70433Off MarketSaveNo image available for this property
$360,7003 bd2 ba1.5k sqft427 W 23rd Ave, Covington, LA 70433Off MarketSaveNo image available for this property
$325,0003 bd2 ba1.5k sqft422 W 26th Ave, Covington, LA 70433For SaleSaveMLS ID #2575666, Becky Ray Giroir, REVE, REALTORS. GSREIN
$275,0003 bd2 ba1.1k sqft825 W 14th Ave, Covington, LA 70433For SaleSaveMLS ID #2569484, Mallory Goorley, Compass Mandeville. GSREIN
$212,0003 bd2 ba1.2k sqft70291 B St, Covington, LA 70433For SaleSaveMLS ID #2577847, Marcela Golden, 1 Percent Lists. GSREIN
$220,0004 bd2 ba1.5k sqft72350 Forest Dr, Covington, LA 70433For SaleSaveMLS ID #2578039, Jamie Gebbia, Homesmart Realty South. GSREIN
$284,9003 bd2 ba1.4k sqft1420 W 20th Ave, Covington, LA 70433For SaleSaveNo image available for this propertyMLS ID #2552494, Image Hasselbeck, Community RealEstate LLC. GSREIN
$299,9003 bd2 ba1.6k sqft424 E Magee St, Covington, LA 70433For SaleSaveNo image available for this propertyMLS ID #2576149, Brenda Newfield, Newfield Realty Group Inc.. GSREIN
$220,0003 bd2 ba1.1k sqft70419 F St, Covington, LA 70433For SaleSaveNo image available for this propertyMLS ID #2565647, Kenneth Golden, 1 Percent Lists. GSREIN
$365,0003 bd2 ba1.5k sqft220 E 8th Ave, Covington, LA 70433For SaleSaveNo image available for this propertyMLS ID #2558745, Daniel Fouquet, Keller Williams Realty Services. GSREIN
$379,0003 bd3 ba1.5k sqft72315 Kustenmacher Rd, Abita Springs, LA 70420For SaleSaveNo image available for this propertyMLS ID #2577841, Heather Palmisano, FQR Realtors. GSREIN
$279,0002 bd2 ba1.1k sqft519 W 7th Ave, Covington, LA 70433For SaleSaveNo image available for this propertyMLS ID #2567235, Tamatha Blocker, United Real Estate Partners. GSREIN
$220,0003 bd2 ba1.1k sqft18274 Cusachs Dr, Covington, LA 70433For SaleSaveNo image available for this propertyMLS ID #2560430, Rebecca Davis, Select Living LLC. GSREIN
$215,0003 bd2 ba1.3k sqft70306 K St, Covington, LA 70433For SaleSaveNo image available for this propertyMLS ID #2562889, Natalie Monteleone, Keller Williams Realty Services. GSREIN
$204,9003 bd2 ba1.4k sqft72433 Bullard St, Covington, LA 70435For SaleSaveNo image available for this propertyMLS ID #2571115, Gregg Tepper, Keller Williams Realty Services. GSREIN
$239,9003 bd2 ba1.2k sqft70208 9th St, Covington, LA 70433For SaleSaveNo image available for this propertyMLS ID #2570473, Edgardo Zeron, Realty One Group Immobilia. GSREIN
$175,0003 bd2 ba1.1k sqft70403 B St, Covington, LA 70433For SaleSaveNo image available for this propertyMLS ID #2553651, Teresa Dubreuil, Realty One Group Immobilia. GSREIN
$169,0003 bd2 ba1.1k sqft25 Sunflower Rd, Covington, LA 70435For SaleSaveNo image available for this propertyMLS ID #2573745, Fran Meyers, Compass Covington (COMP27). GSREIN
$239,0003 bd2 ba1.3k sqft70220 7th St, Covington, LA 70433For SaleSaveNo image available for this propertyMLS ID #2564881, Felicity Kahn, Berkshire Hathaway HomeServices Preferred, REALTOR. GSREIN
$267,5002 bd2 ba1.3k sqft324 Craftsman Ct, Covington, LA 70433For SaleSaveNo image available for this propertyMLS ID #2575240, Marcela Golden, 1 Percent Lists. GSREIN
$215,0003 bd2 ba1.2k sqft70052 9th St, Covington, LA 70433For SaleSaveNo image available for this propertyMLS ID #2570855, Ada Bruhl, Realty One Group Immobilia. GSREIN
$255,0003 bd2 ba1.4k sqft70413 D St, Covington, LA 70433For SaleSaveNo image available for this propertyMLS ID #2572048, Deana Bradley, Atlas Real Estate Company, LLC. GSREIN