Skip main navigation
Off market
  • $685,600

    500 W 26th St, Richmond, VA 23223

    3beds
    2,228sqft
    Multi Family, Single Family Residence
    Built in 1854
    3,920 Square Feet Lot
    $685,600 Zestimate®
    $308/sqft
    $2,817 Estimated rent

    Home value

    $685,600

    $631,000 - $754,000

    $2,817/mo

    Zestimate® history
    Loading
    Loading...

    Owner options

    List your home for rent

    $2,817/mo

    Rent Zestimate®

    Find your next renter with Zillow Rental Manager. Plus, with online applications, you can quickly screen prospective tenants – for free.

    Learn more

    $2,817/mo

    Rent Zestimate®

    Refinance and save

    $4,256/mo

    Est. payment

    Refinancing to a lower rate could help reduce your monthly payments and save thousands over the life of the loan.

    See today's rates

    $4,256/mo

    Est. payment

    Explore your selling options

    Work with a Zillow partner agent

    Leverage their expertise and Zillow's premium Showcase listings to get your home seen by more buyers.

    Get started

    List with your own agent

    Get your home in front of millions of buyers by listing it on Zillow.

    Learn how to do it

    Sell it yourself

    Take full control of how buyers see your home on Zillow by listing For Sale by Owner (FSBO).

    List your home

    What's special

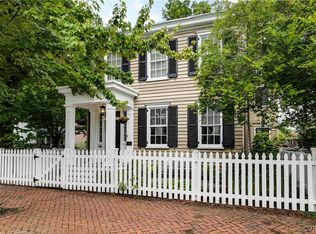
    Welcome to the John W Ferguson House, a pre-Civil War historic home lovingly maintained by the current owners.Walking distance to eateries, coffee shops, bakeries, shops and parks. You'll be impressed by the gracious curb appeal, the white picket fence, the working shutters and the welcoming front covered porch. Come inside where you will feel and see the history.The corner lot allows natural light to flood the home. First floor offers an open but yet distinct floor plan, great for family living and entertaining. Foyer, powder room, large living and dining rooms, each with a fireplace and cast iron surround, separated by original pocket doors. The spacious kitchen has been updated and includes a pantry, white cabinetry, farm sink, granite counters, bar seating and access to rear screen porch. The second floor features the primary suite with a renovated full bath, double sinks and a ceramic shower. Two additional spacious bedrooms, hall full bath and washer, dryer area. Original heart of pine floors, 9' foot ceilings, gas heat, central air, fenced yard and outside storage. The rear porch is a wonderful spot to enjoy the large private yard. Come take a look...you will fall in love!

    This property is off market, which means it's not currently listed for sale or rent on Zillow. This may be different from what's available on other websites or public sources.

    Zillow last checked:

    Listing updated:

    Listed by:

    Kathleen McCann,

    Long & Foster REALTORS

    Source: Long & Foster Broker Feed,MLS#: 2033511MLS Logo

    Facts & features

    Interior

    Bedrooms & bathrooms
    • Bedrooms: 3
    • Bathrooms: 3
    • Full bathrooms: 2
    • 1/2 bathrooms: 1
    Heating
    • Electric, Forced Air, Natural Gas, Zoned
    Cooling
    • Central Air, Zoned
    Appliances
    • Included: Dishwasher, Electric Water Heater, Disposal, Range, Range Hood, Stove
    Features
    • Ceiling Fan(s), Dining Area, Separate/Formal Dining Room, Double Vanity, Granite Counters, High Ceilings, Bath in Master Bedroom, Pantry, Recessed Lighting
    • Flooring: Ceramic Tile, Wood
    • Basement: Crawl Space
    • Number of fireplaces: 4
    Interior area
    • Total structure area: 2,228
    • Total interior livable area: 2,228 sqft

    Property

    Parking
    • Parking features: On Street
    • Has uncovered spaces: Yes
    Features
    • Levels: Two
    • Stories: 2
    • Exterior features: Porch
    Lot
    • Size: 3,920 Square Feet

    Construction

    Type & style
    • Home type: SingleFamily
    • Architectural style: Colonial, Two Story
    • Property subtype: Multi Family, Single Family Residence
    Materials
    • Brick, Block, Other, Plaster, Wood Siding
    • Roof: Other
    Condition
    • Year built: 1854

    Utilities & green energy

    • Sewer: Public Sewer

    Community & HOA

    Community
    • Subdivision: None
    Location
    • Region: Richmond

    Financial & listing details

    • Price per square foot: $308/sqft
    • Annual tax amount: $4,716
    • Date on market: 3/13/2025

    Price history

    DateEventPrice
    12/23/2020Sold$480,000$215/sqft
    Source: Long & Foster Broker Feed #2033511_1 Report a problem

    Public tax history

    Tax history is unavailable.

    Neighborhood: Church Hill

    Nearby schools

    GreatSchools rating
    Schools provided by the listing agent
    • Elementary: Bellevue
    • Middle: Martin Luther King Jr.
    • High: Armstrong

    Source: Long & Foster Broker Feed. This data may not be complete. We recommend contacting the local school district to confirm school assignments for this home.

    Get a cash offer in 3 minutes
    Find out how much your home could sell for in as little as 3 minutes with a no-obligation cash offer.
    Estimated market value
    $685,600
    Get a cash offer in 3 minutes
    Find out how much your home could sell for in as little as 3 minutes with a no-obligation cash offer.
    Estimated market value
    $685,600