Skip main navigation
Closed
  • $715,000

    500 W 28th St, Charlotte, NC 28206

    4beds
    2,507sqft
    Townhouse
    Built in 2024
    0.14 Acres Lot
    $-- Zestimate®
    $285/sqft
    $3,289 Estimated rent

    Home value

    Not available

    Estimated sales range

    Not available

    $3,289/mo

    Zestimate® history
    Loading
    Loading...

    Owner options

    List your home for rent

    $3,289/mo

    Rent Zestimate®

    Find your next renter with Zillow Rental Manager. Plus, with online applications, you can quickly screen prospective tenants – for free.

    Learn more

    $3,289/mo

    Rent Zestimate®

    Refinance and save

    $4,229/mo

    Est. payment

    Refinancing to a lower rate could help reduce your monthly payments and save thousands over the life of the loan.

    See today's rates

    $4,229/mo

    Est. payment

    Explore your selling options

    Work with a Zillow partner agent

    Leverage their expertise and Zillow's premium Showcase listings to get your home seen by more buyers.

    Get started

    List with your own agent

    Get your home in front of millions of buyers by listing it on Zillow.

    Learn how to do it

    Sell it yourself

    Take full control of how buyers see your home on Zillow by listing For Sale by Owner (FSBO).

    List your home

    What's special

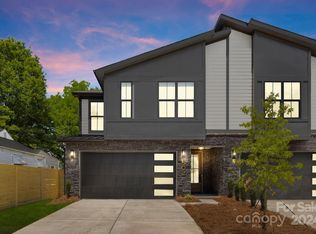
    Experience the epitome of modern living in thriving Camp North End in this brand new end unit townhome. Enjoy spacious living and dining areas with soaring vaulted ceilings that bring in a ton of natural light. Massive backyard and side yard for a townhome on this sizable corner lot. The four bedrooms are strategically placed to maximize livability. Hand selected designer finishes and selections evoke a unique modern vibe to the kitchen and bathrooms. Engineered hardwoods throughout, custom cabinets, and arched doorways provide the latest in interior trends. Two bedrooms upstairs with two bedrooms downstairs, one can be used as an office. Walk out screened in porch, fully fenced in yard and two car garage for parking. No HOA! Please inquire for full design presentation with selections. Added insulation for sound barrier between the units. Builder and preferred lender are offering an attractive interest rate buydown option!

    Zillow last checked:

    Listing updated:

    Listing Provided by:

    Jake Meinberg jakemeinberg@costellorei.com,

    Costello Real Estate and Investments LLC

    Bought with:

    Nike Thompson

    ERA Live Moore

    Source: Canopy MLS as distributed by MLS GRID,MLS#: 4156277MLS Logo

    Facts & features

    Interior

    Bedrooms & bathrooms
    • Bedrooms: 4
    • Bathrooms: 3
    • Full bathrooms: 3
    • Main level bedrooms: 2
    Primary bedroom
    • Level: Upper
    Primary bedroom
    • Level: Upper
    Bedroom s
    • Level: Main
    Bedroom s
    • Level: Main
    Bathroom full
    • Level: Main
    Bathroom full
    • Level: Main
    Dining area
    • Level: Upper
    Dining area
    • Level: Upper
    Flex space
    • Level: Main
    Flex space
    • Level: Main
    Kitchen
    • Level: Upper
    Kitchen
    • Level: Upper
    Living room
    • Level: Upper
    Living room
    • Level: Upper
    Office
    • Level: Main
    Office
    • Level: Main
    Heating
    • Central, Natural Gas
    Cooling
    • Ceiling Fan(s), Central Air, Electric, Heat Pump
    Appliances
    • Included: Dishwasher, Disposal, Electric Oven, Gas Range, Microwave, Oven, Self Cleaning Oven
    • Laundry: Electric Dryer Hookup, Gas Dryer Hookup, Laundry Room, Lower Level
    Features
    • Breakfast Bar, Kitchen Island, Open Floorplan, Pantry, Walk-In Closet(s)
    • Flooring: Hardwood, Tile
    • Windows: Insulated Windows, Window Treatments
    • Has basement: No
    • Attic: Pull Down Stairs
    Interior area
    • Total structure area: 2,507
    • Total interior livable area: 2,507 sqft
    • Finished area above ground: 2,507
    • Finished area below ground: 0

    Property

    Parking
    • Total spaces: 2
    • Parking features: Driveway, Attached Garage, Garage on Main Level
    • Attached garage spaces: 2
    • Has uncovered spaces: Yes
    Features
    • Levels: Two
    • Stories: 2
    • Entry location: Main
    • Patio & porch: Balcony, Covered, Front Porch, Rear Porch
    • Fencing: Back Yard,Fenced,Privacy,Wood
    Lot
    • Size: 0.14 Acres
    • Features: Corner Lot
    Details
    • Parcel number: 07907725
    • Zoning: N1-C
    • Special conditions: Standard

    Construction

    Type & style
    • Home type: Townhouse
    • Architectural style: Modern,Transitional
    • Property subtype: Townhouse
    Materials
    • Fiber Cement, Stone Veneer
    • Foundation: Slab
    • Roof: Shingle
    Condition
    • New construction: Yes
    • Year built: 2024

    Utilities & green energy

    • Sewer: Public Sewer
    • Water: City

    Community & neighborhood

    Location
    • Region: Charlotte
    • Subdivision: Graham Heights

    Other

    Other facts
    • Road surface type: Concrete, Paved

    Price history

    DateEventPrice
    9/24/2024Sold$715,000$285/sqft
    Source: Canopy MLS as distributed by MLS GRID #4156277 Report a problem
    7/16/2024Listed for sale$715,000+155.4%$285/sqft
    Source: Canopy MLS as distributed by MLS GRID #4156277 Report a problem
    3/14/2023Sold$280,000-1.8%$112/sqft
    Source: Canopy MLS as distributed by MLS GRID #4002571 Report a problem
    3/2/2023Pending sale$285,000$114/sqft
    Source: Canopy MLS as distributed by MLS GRID #CAR4002571 Report a problem
    3/1/2023Price change$285,000-4.7%$114/sqft
    Source: Canopy MLS as distributed by MLS GRID #CAR4002571 Report a problem
    2/17/2023Listed for sale$299,000+19.6%$119/sqft
    Source: Canopy MLS as distributed by MLS GRID #CAR4002571 Report a problem
    3/14/2022Sold$250,000-7.1%$100/sqft
    Source: Canopy MLS as distributed by MLS GRID #3821040 Report a problem
    2/7/2022Contingent$269,000$107/sqft
    Source: Canopy MLS as distributed by MLS GRID #3821040 Report a problem
    1/15/2022Listed for sale$269,000$107/sqft
    Source: Canopy MLS as distributed by MLS GRID #3821040 Report a problem

    Public tax history

    YearProperty taxesTax assessment
    2023-- $228,900 +158.4%
    2022-- $88,600
    2021-- $88,600
    2020-- $88,600
    2019$947 +60.5%$88,600 +12.6%
    2018$590 +4.8%$78,700
    2017$563 $78,700
    2016$563 $78,700
    2015$563 -0.8%$78,700
    2014$567 --
    2013-- $78,700
    2012-- $78,700
    2011-- $78,700 +33.4%
    2010-- $59,000
    2009-- $59,000
    2008-- $59,000
    2007-- $59,000
    2006-- $59,000
    2005-- $59,000
    2004-- $59,000
    2003-- $59,000 +27.5%
    2002-- $46,270
    2001-- $46,270
    2000-- $46,270

    Find assessor info on the county website

    Neighborhood: Tryon Hills

    Nearby schools

    GreatSchools rating
    Get pre-qualified for a loan
    At Zillow Home Loans, we can pre-qualify you in as little as 5 minutes with no impact to your credit score.

    An equal housing lender. NMLS #10287.