Charming 2-story farmhouse situated in Deer Creek, conveniently located between Morton and Goodfield. This tranquil property offers the appeal of private, country living on over 2 acres, and benefits from the convenience of city water and sewer. Enjoy the amazing views that seem to stretch endlessly in every direction offering a sense of vastness and serenity. Featuring 3 bedrooms and 2 baths, this home has undergone numerous upgrades, including newer electrical, plumbing, windows, HWH-'20, furnace-'21, and a contemporary kitchen remodel featuring custom cabinetry, pantry, and modern appliances. Main floor is complete with a primary bedroom, living rm., gorgeous kitchen with eat in space, plus convenient main floor laundry and full bath. Upstairs includes 2 more bedrms. with full bath, family room and additional room for office, playroom, workout, etc. Outside boasts a 26 x 54 outbuilding which stands ready with a tack room and stall for the horses you've always wanted! A lush pasture provides ample space for up to 6 horses. Oversized, detached garage boasts an 8 ft. door, perfect for storing vehicles or equipment, plus portable generator. Attached to the garage, a unique man cave complete with cable and gas hookups, as well as a window air conditioner opens up a world of possibilities, be it a workshop, hobby room, etc. This property offers a unique lifestyle that embraces both rural charm and practicality. This is a rare opportunity, make your appointment today!
Sold for $255,800
$255,800
500 W 3rd Ave, Deer Creek, IL 61733
3beds
1,982sqft
Single Family Residence, Residential
Built in 1904
2.07 Acres Lot
$292,800 Zestimate®
$129/sqft
$1,785 Estimated rent
Home value
$292,800
$275,000 - $313,000
$1,785/mo
Zestimate® history
Owner options
List your home for rent
$1,785/mo
Rent Zestimate®
Find your next renter with Zillow Rental Manager. Plus, with online applications, you can quickly screen prospective tenants – for free.
$1,785/mo
Rent Zestimate®
Refinance and save
$1,854/mo
Est. payment
Refinancing to a lower rate could help reduce your monthly payments and save thousands over the life of the loan.
$1,854/mo
Est. payment
Explore your selling options
Work with a Zillow partner agent
Leverage their expertise and Zillow's premium Showcase listings to get your home seen by more buyers.
Get startedList with your own agent
Get your home in front of millions of buyers by listing it on Zillow.
Learn how to do itSell it yourself
Take full control of how buyers see your home on Zillow by listing For Sale by Owner (FSBO).
List your homeWhat's special
Tack roomModern appliancesAmazing viewsHobby roomLush pastureDetached garageEat in space
Zillow last checked:
Listing updated:
Listed by:
Kristine Kniep Pref:309-645-0447,
RE/MAX Traders Unlimited
Bought with:
Non-Member Agent RMLSA
Non-MLS
Source: RMLS Alliance as distributed by MLS GRID,MLS#: PA1248012 Originating MLS: Peoria Area Association of Realtors
Originating MLS: Peoria Area Association of Realtors
Facts & features
Interior
Bedrooms & bathrooms
- Bedrooms: 3
- Bathrooms: 2
- Full bathrooms: 2
Bedroom 1
- Level: Main
- Dimensions: 13ft 1in x 10ft 1in
Bedroom 2
- Level: Upper
- Dimensions: 12ft 9in x 10ft 6in
Bedroom 3
- Level: Upper
- Dimensions: 12ft 7in x 10ft 2in
Other
- Level: Main
- Dimensions: 9ft 5in x 8ft 1in
Other
- Area: 0
Additional room
- Description: Office, Workout, Flex
- Level: Upper
- Dimensions: 13ft 8in x 13ft 6in
Additional room 2
- Description: Man Cave off garage
- Dimensions: 23ft 5in x 9ft 8in
Family room
- Level: Upper
- Dimensions: 14ft 5in x 12ft 7in
Kitchen
- Level: Main
- Dimensions: 12ft 11in x 12ft 6in
Laundry
- Level: Main
- Dimensions: 16ft 6in x 6ft 11in
Living room
- Level: Main
- Dimensions: 25ft 0in x 11ft 9in
Main level
- Area: 1110
Upper level
- Area: 872
Heating
- Forced Air
Cooling
- Central Air
Appliances
- Included: Dishwasher, Dryer, Range Hood, Range, Refrigerator, Washer, Water Softener Rented, Gas Water Heater
Features
- Ceiling Fan(s), High Speed Internet
- Windows: Replacement Windows, Window Treatments, Blinds
- Basement: Crawl Space,Partial,Unfinished
Interior area
- Total structure area: 1,982
- Total interior livable area: 1,982 sqft
Property
Parking
- Total spaces: 2
- Parking features: Detached, Gravel, Oversized
- Garage spaces: 2
- Details: Number Of Garage Remotes: 2
Features
- Patio & porch: Deck
Lot
- Size: 2.07 Acres
- Dimensions: 450 x 203
- Features: Level, Pasture
Details
- Additional structures: Outbuilding
- Parcel number: 070709300005
- Zoning description: residential
Construction
Type & style
- Home type: SingleFamily
- Property subtype: Single Family Residence, Residential
Materials
- Vinyl Siding
- Foundation: Brick/Mortar
- Roof: Other
Condition
- New construction: No
- Year built: 1904
Utilities & green energy
- Sewer: Public Sewer
- Water: Public
- Utilities for property: Cable Available
Community & HOA
Community
- Subdivision: None
Location
- Region: Deer Creek
Financial & listing details
- Price per square foot: $129/sqft
- Tax assessed value: $168,120
- Annual tax amount: $3,568
- Date on market: 3/5/2024
- Cumulative days on market: 1 day
- Road surface type: Paved
Price history
| Date | Event | Price |
|---|---|---|
| 4/5/2024 | Sold | $255,800+2.4%$129/sqft |
Source:  RMLS Alliance as distributed by MLS GRID #PA1248012 Report a problem RMLS Alliance as distributed by MLS GRID #PA1248012 Report a problem | ||
| 3/6/2024 | Pending sale | $249,900$126/sqft |
Source: RMLS Alliance as distributed by MLS GRID #PA1248012 Report a problem | ||
| 3/5/2024 | Listed for sale | $249,900$126/sqft |
Source: RMLS Alliance as distributed by MLS GRID #PA1248012 Report a problem | ||
Public tax history
| Year | Property taxes | Tax assessment |
|---|---|---|
| 2024 | $4,161 +6.9% | $56,040 +10.1% |
| 2023 | $3,892 +9% | $50,890 +10.1% |
| 2022 | $3,569 +3.6% | $46,220 +4% |
| 2021 | $3,445 +0.1% | $44,440 |
| 2020 | $3,440 -0.7% | $44,440 |
| 2019 | $3,465 +1.2% | $44,440 |
| 2018 | $3,422 | $44,440 +2% |
| 2017 | $3,422 +1.4% | $43,560 |
| 2016 | $3,375 +6.9% | $43,560 |
| 2015 | $3,158 +7% | -- |
| 2013 | $2,953 | $42,380 |
| 2012 | -- | $42,380 |
| 2011 | -- | $42,380 -5% |
| 2010 | -- | $44,600 |
| 2009 | $2,997 | $44,600 |
Find assessor info on the county website
Neighborhood: 61733
Nearby homes
- $195,0003 bd2 ba2.1k sqft410 W 3rd Ave, Deer Creek, IL 61733Sold

- $12,8708.52 AcresW Third Ave, Deer creek, IL 61733Off Market
- $189,7003 bd2 ba1.6k sqft403 W 3rd Ave, Deer Creek, IL 61733Off Market
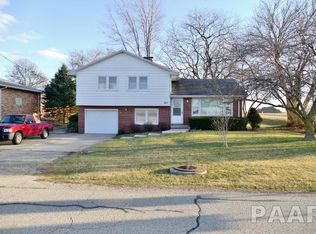
- $--3 bd1 ba1.7k sqft401 W 3rd Ave, Deer Creek, IL 61733Off Market

- $211,4003 bd2 ba1.9k sqft209 Jackson St, Deer Creek, IL 61733Off Market
- $267,9004 bd2 ba4.1k sqft211 Jackson St, Deer Creek, IL 61733Off Market
- $240,3004 bd2 ba2.2k sqft207 Jackson St, Deer Creek, IL 61733Off Market
- $233,8003 bd2 ba1.4k sqft212 Jackson St, Deer Creek, IL 61733Off Market
Nearby schools
GreatSchools rating
- 7/10Dee-Mack Intermediate SchoolGrades: 4-6Distance: 0.5 mi
- 8/10Dee-Mack Primary/Jr High SchoolGrades: PK-3,7-8Distance: 6.7 mi
- 6/10Dee-Mack High SchoolGrades: 9-12Distance: 6.7 mi
Schools provided by the listing agent
- High: Deer Creek Mackinaw
Source: RMLS Alliance as distributed by MLS GRID. This data may not be complete. We recommend contacting the local school district to confirm school assignments for this home.


Get pre-qualified for a loan
At Zillow Home Loans, we can pre-qualify you in as little as 5 minutes with no impact to your credit score.An equal housing lender. NMLS #10287.
Sell for more on Zillow
Get a Zillow Showcase℠ listing at no additional cost and you could sell for .
$292,800
2% more
+$5,856
With Zillow Showcase(estimated)
$298,656
- Illinois
- Tazewell County
- Deer Creek
- 61733
- 500 W 3rd Ave
Nearby cities
Nearby zip codes
Other Deer Creek Topics
