Skip main navigation
Closed
  • $322,500

    500 W Carolyn St, Orleans, IN 47452

    4beds
    2,688sqft
    Single Family Residence
    Built in 1977
    1.01 Acres Lot
    $310,800 Zestimate®
    $--/sqft
    $1,800 Estimated rent

    Home value

    $310,800

    $295,000 - $326,000

    $1,800/mo

    Zestimate® history
    Loading
    Loading...

    Owner options

    List your home for rent

    $1,800/mo

    Rent Zestimate®

    Find your next renter with Zillow Rental Manager. Plus, with online applications, you can quickly screen prospective tenants – for free.

    Learn more

    $1,800/mo

    Rent Zestimate®

    Refinance and save

    $1,992/mo

    Est. payment

    Refinancing to a lower rate could help reduce your monthly payments and save thousands over the life of the loan.

    See today's rates

    $1,992/mo

    Est. payment

    Explore your selling options

    Work with a Zillow partner agent

    Leverage their expertise and Zillow's premium Showcase listings to get your home seen by more buyers.

    Get started

    List with your own agent

    Get your home in front of millions of buyers by listing it on Zillow.

    Learn how to do it

    Sell it yourself

    Take full control of how buyers see your home on Zillow by listing For Sale by Owner (FSBO).

    List your home

    What's special

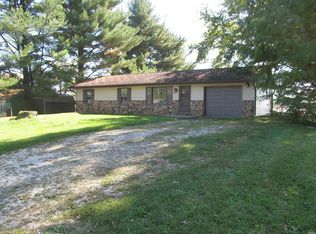
    SPACIOUS. INVITING. VERSATILE. This beautifully landscaped FOUR bedroom, TWO bathroom home sits on a little over ONE acre, offering comfortable living spaces, a functional layout, and plenty of room to enjoy the outdoors. Step inside to a spacious living room filled with natural light and featuring a fireplace, creating a warm and inviting space to relax. To the right, you'll find a large eat-in kitchen with convenient access to the patio area, making outdoor dining and entertaining easy. From the living room, you're just steps away from the primary suite, complete with a walk-in closet for convenience. Up a couple of steps, you'll find two additional bedrooms and a guest bathroom. Down from the main level, discover a huge family room, along with the fourth bedroom and laundry room where you will find access to the 2-car attached garage. Home comes complete with kitchen appliances, a one-year HSA home warranty with buyer seven-star upgrade, and has the possibility of qualifying for 100% USDA financing. Some of the most recent updates include flooring throughout the house, basement windows replaced, a back door replaced, upstairs fully renovated, replaced interior doors, and an updated dishwasher and stove. Utilities are provided by Duke, Indiana Natural Gas, Town of Orleans Water, and REMC fiber. With spacious living areas, a flexible layout, beautiful landscaping, and over an acre of property, this home offers a wonderful combination of comfort, convenience, and everyday living.

    Zillow last checked:

    Listing updated:

    Listed by:

    Natasha Johns 812-345-2795,

    Williams Carpenter Realtors

    Bought with:

    Natasha Johns, RB14043733

    Williams Carpenter Realtors

    Source: IRMLS,MLS#: 202637193MLS Logo

    Facts & features

    Interior

    Bedrooms & bathrooms
    • Bedrooms: 4
    • Bathrooms: 2
    • Full bathrooms: 2
    • Main level bedrooms: 1
    Bedroom 1
    • Level: Main
    Bedroom 2
    • Level: Upper
    Family room
    • Level: Lower
    • Area: 529
    • Dimensions: 23 x 23
    Kitchen
    • Level: Main
    • Area: 315
    • Dimensions: 21 x 15
    Living room
    • Level: Main
    • Area: 399
    • Dimensions: 21 x 19
    Heating
    • Natural Gas, Forced Air
    Cooling
    • Central Air
    Appliances
    • Included: Disposal, Dishwasher, Refrigerator, Dryer-Electric, Exhaust Fan, Electric Oven, Electric Water Heater
    Features
    • Ceiling Fan(s), Walk-In Closet(s), Laminate Counters, Eat-in Kitchen, Split Br Floor Plan, Tub/Shower Combination, Main Level Bedroom Suite
    • Flooring: Carpet, Laminate, Tile
    • Basement: Crawl Space
    • Attic: Storage
    • Number of fireplaces: 1
    • Fireplace features: Living Room, Electric
    Interior area
    • Total structure area: 2,688
    • Total interior livable area: 2,688 sqft
    • Finished area above ground: 2,688
    • Finished area below ground: 0

    Property

    Parking
    • Total spaces: 2
    • Parking features: Attached, Concrete
    • Attached garage spaces: 2
    • Has uncovered spaces: Yes
    Features
    • Levels: Tri-Level
    • Exterior features: Fire Pit
    • Has spa: Yes
    • Spa features: Private
    • Fencing: Partial,Chain Link,Privacy
    Lot
    • Size: 1.01 Acres
    • Features: Level, City/Town/Suburb, Landscaped
    Details
    • Additional parcels included: 5902-31-205-001.000-010
    • Parcel number: 590231205003.000010

    Construction

    Type & style
    • Home type: SingleFamily
    • Property subtype: Single Family Residence
    Materials
    • Vinyl Siding
    • Roof: Shingle
    Condition
    • New construction: No
    • Year built: 1977

    Utilities & green energy

    • Electric: Duke Energy Indiana
    • Gas: Indiana Natural Gas
    • Sewer: Public Sewer
    • Water: Public, Town of Orleans
    • Utilities for property: Cable Available

    Community & HOA

    Community
    • Security: Smoke Detector(s)
    • Subdivision: None
    Location
    • Region: Orleans

    Financial & listing details

    • Tax assessed value: $231,000
    • Annual tax amount: $2,619
    • Date on market: 9/9/2026
    • Listing terms: Conventional,FHA,USDA Loan,VA Loan

    Price history

    DateEventPrice
    11/5/2026Sold$322,500-0.8%
    Source: IRMLS #202637193 Report a problem
    9/9/2026Listed for sale$325,000+41.3%
    Source: IRMLS #202637193 Report a problem
    6/29/2021Sold$230,000+4.5%$86/sqft
    Source: Agent Provided Report a problem
    5/19/2021Pending sale$220,000$82/sqft
    Source: Carpenter Realtors #202116962 Report a problem
    5/18/2021Contingent$220,000
    Source: IRMLS #202116962 Report a problem
    5/12/2021Listed for sale$220,000
    Source: IRMLS #202116962 Report a problem

    Public tax history

    YearProperty taxesTax assessment
    2025$2,101 +5.1%$231,000 +9.9%
    2024$1,999 +8.1%$210,100 +5.1%
    2023$1,850 +15.2%$199,900 +8.1%
    2022$1,606 +1%$185,000 +15.2%
    2021$1,590 +3.1%$160,600 +3.8%
    2020$1,542 -33%$154,700 +2.9%
    2019$2,302 -16.7%$150,300 +1%
    2018$2,762 +126.2%$148,800 +4.2%
    2017$1,221 +6.8%$142,800 +6.8%
    2016$1,143 +4.1%$133,700 +2.9%
    2014$1,098 +11.1%$129,900 +2.9%
    2013$989 +4.2%$126,300 +0.2%
    2012$949 -13.9%$126,000 -12.1%
    2011$1,102 +23.6%$143,300 +12.5%
    2010$892 -12.4%$127,400 +0.2%
    2009$1,018 $127,200
    Find assessor info on the county website

    Neighborhood: 47452

    Nearby schools

    GreatSchools rating
    Schools provided by the listing agent
    • Elementary: Orleans
    • Middle: Orleans
    • High: Orleans
    • District: Orleans Community Schools

    Source: IRMLS. This data may not be complete. We recommend contacting the local school district to confirm school assignments for this home.

    Sell for more on Zillow
    Get a Zillow Showcase℠ listing at no additional cost and you could sell for .
    $310,800
    2% more
    +$6,216
    With Zillow Showcase(estimated)

    $317,016

    Sell for more on Zillow
    Get a Zillow Showcase℠ listing at no additional cost and you could sell for .
    $310,800
    2% more
    +$6,216
    With Zillow Showcase(estimated)

    $317,016