Skip main navigation
Sold for $110,000
  • $110,000

    500 W Franklin St, Mc Lean, IL 61754

    3beds
    1,517sqft
    Single Family Residence, Residential
    Built in 1920
    0.52 Acres Lot
    $167,100 Zestimate®
    $73/sqft
    $1,659 Estimated rent

    Home value

    $167,100

    $150,000 - $184,000

    $1,659/mo

    Zestimate® history
    Loading
    Loading...

    Owner options

    List your home for rent

    $1,659/mo

    Rent Zestimate®

    Find your next renter with Zillow Rental Manager. Plus, with online applications, you can quickly screen prospective tenants – for free.

    Learn more

    $1,659/mo

    Rent Zestimate®

    Refinance and save

    $656/mo

    Est. payment

    Refinancing to a lower rate could help reduce your monthly payments and save thousands over the life of the loan.

    See today's rates

    $656/mo

    Est. payment

    Explore your selling options

    Work with a Zillow partner agent

    Leverage their expertise and Zillow's premium Showcase listings to get your home seen by more buyers.

    Get started

    List with your own agent

    Get your home in front of millions of buyers by listing it on Zillow.

    Learn how to do it

    Sell it yourself

    Take full control of how buyers see your home on Zillow by listing For Sale by Owner (FSBO).

    List your home

    What's special

    Updated furnaceFull freshly painted basementWhole house generatorEfficient bedroomFull hall bathVinyl replacement windowsArchitectural roof
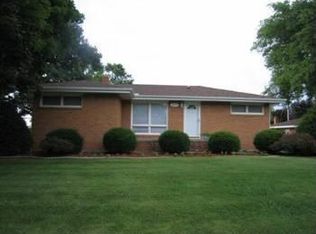
    Adorable and built to last 3 bedroom, 2 full bath aluminum/vinyl sided story and a half bungalow style home with loads of charm and character situated on a roomy tree shaded .52 acre lot! The main floor of home features a bright and airy comfortably sized front facing living room, formal dining room with a neat side facing window seat, equipped eat-in kitchen host to a center island/breakfast bar, efficient bedroom, full hall bath, and a great side facing 11X17 sunporch. The walk-up attic features two additional bedroom areas that could easily provide additional amazing living/bedroom space with a little tender loving care! Desire even more usable space? The full freshly painted basement is host to an operable second full bath, mechanicals, interior and exterior access points, and great storage/work space. Property also features a fantastic covered front porch, striking natural woodwork, 2+ car detached garage, architectural roof (on house), updated furnace, whole house generator, vinyl replacement windows, and all appliances to remain upon settlement including washer and dryer (appliances not warranted). Inspections welcome at expense of buyer(s), but property is being sold as presented. Enjoy small town McLean County living at a price that simply cannot be beat in today's market!

    Zillow last checked:

    Listing updated:

    Listed by:

    Seth A Goodman 217-737-3742,

    ME Realty

    Bought with:

    Sarah Stone, 475181478

    RE/MAX Traders Unlimited

    Source: RMLS Alliance as distributed by MLS GRID,MLS#: CA1023598MLS LogoOriginating MLS: Capital Area Association of Realtors

    Facts & features

    Interior

    Bedrooms & bathrooms
    • Bedrooms: 3
    • Bathrooms: 2
    • Full bathrooms: 2
    Bedroom 1
    • Level: Main
    • Dimensions: 10ft 0in x 12ft 0in
    Bedroom 2
    • Level: Upper
    • Dimensions: 14ft 0in x 12ft 0in
    Bedroom 3
    • Level: Upper
    • Dimensions: 13ft 0in x 9ft 0in
    Other
    • Level: Main
    • Dimensions: 13ft 0in x 13ft 0in
    Additional room
    • Description: Sunroom
    • Level: Main
    • Dimensions: 11ft 0in x 17ft 0in
    Kitchen
    • Level: Main
    • Dimensions: 17ft 0in x 13ft 0in
    Laundry
    • Level: Basement
    Living room
    • Level: Main
    • Dimensions: 16ft 0in x 13ft 0in
    Main level
    • Area: 1132
    Upper level
    • Area: 385
    Heating
    • Forced Air
    Cooling
    • Central Air
    Appliances
    • Included: Disposal, Microwave, Range, Refrigerator, Water Softener Owned, Washer, Dryer
    Features
    • Ceiling Fan(s)
    • Windows: Replacement Windows, Blinds
    • Basement: Full,Unfinished
    Interior area
    • Total structure area: 1,517
    • Total interior livable area: 1,517 sqft

    Property

    Parking
    • Total spaces: 2
    • Parking features: Detached
    • Garage spaces: 2
    Features
    • Patio & porch: Porch
    Lot
    • Size: 0.52 Acres
    • Features: Level
    Details
    • Parcel number: 2635451005

    Construction

    Type & style
    • Home type: SingleFamily
    • Architectural style: Bungalow
    • Property subtype: Single Family Residence, Residential
    Materials
    • Aluminum Siding, Vinyl Siding
    • Foundation: Block, Concrete Perimeter
    • Roof: Shingle
    Condition
    • New construction: No
    • Year built: 1920

    Utilities & green energy

    • Sewer: Public Sewer
    • Water: Public

    Community & neighborhood

    Location
    • Region: Mc Lean
    • Subdivision: None

    Price history

    DateEventPrice
    8/28/2023Sold$110,000+10%$73/sqft
    Source: RMLS Alliance as distributed by MLS GRID #CA1023598 Report a problem
    7/24/2023Pending sale$100,000$66/sqft
    Source: RMLS Alliance as distributed by MLS GRID #CA1023598 Report a problem
    7/21/2023Listed for sale$100,000$66/sqft
    Source: RMLS Alliance as distributed by MLS GRID #CA1023598 Report a problem

    Public tax history

    YearProperty taxesTax assessment
    2024$2,434 -15.2%$32,800 +11.4%
    2023$2,870 +9.6%$29,435 +10.7%
    2022$2,618 +6.2%$26,580 +6.2%
    2021$2,466 $25,030 +1.9%
    2020-- $24,573
    2019-- $24,573
    2018$1,341 $24,573
    2017$1,341 -0.6%$24,573 +1.8%
    2016$1,349 +11.3%$24,127 +3.3%
    2015$1,212 $23,358 +2.9%
    2014$1,212 +416.8%$22,708 +1%
    2013$234 -28.2%$22,485
    2012$326 $22,485
    2011$326 +0.2%$22,485
    2010$326 +0.1%$22,485
    2009$325 -10.2%$22,485 +2.5%
    2008$362 -14.2%$21,932 +2.4%
    2007$422 $21,425
    2006-- $21,425 +0.8%
    2005-- $21,249 +26.3%
    2002-- $16,823 +1.1%
    2001-- $16,645

    Find assessor info on the county website

    Neighborhood: 61754

    Nearby schools

    GreatSchools rating
    Schools provided by the listing agent
    • High: Olympia

    Source: RMLS Alliance as distributed by MLS GRID. This data may not be complete. We recommend contacting the local school district to confirm school assignments for this home.

    Get pre-qualified for a loan
    At Zillow Home Loans, we can pre-qualify you in as little as 5 minutes with no impact to your credit score.

    An equal housing lender. NMLS #10287.