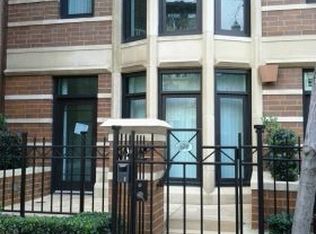
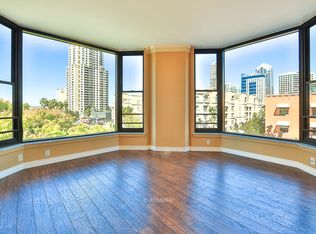
Rare opportunity to live in a beautiful newly renovated 2 bed 2 bath condo in one of Downtown San Diego's most desirable residences. This spacious residence is walking distance to the best of what downtown has to offer. Steps to Seaport Village, popular restaurants, parks, the world famous Gaslamp district and the deliciously hip Little Italy to mention a few. Layout and floor plan Each detail in the residence was meticulously chosen and is of the highest quality and craftsmanship. Immediately upon entering the residence you will notice the floor plan is spacious and very open allowing tons of natural sunlight to flow in. Custom lighting, paint, flooring and rare finishes help this unit to redefine urban living. The total unit size is about 1300 square feet with an additional 120 sq ft balcony. Kitchen The residence features a gourmet kitchen and stainless steel appliances, large gas burning stove and custom cabinetry. It also includes 10ft x 4ft custom quartz peninsula and countertops accented with designer backslash. The entire kitchen has been expanded and is very cooking friendly making it perfect for entertaining guest. Master Bedroom The master bedroom has been redesigned for maximum flow between the master bath room and living room giving it its "own" space in the floor plan. The room is large with room for a California king bed several large dressers and additional section for couches and seating. An over-sized window overlooking the view to seaport village is the perfect place to re-energize from the hustle and bustle of the day. Guest Bedroom The guest bedroom has its own unique space in the residence. Two entry ways one through expansive French doors allow the room to double as an office day room or and expansion of the living area. The room also has its own entry to the balcony. Guest Bath The guest bath was remodeled with custom vanities large mirrors and natural stone. Its uniquely finished with and elegant and artful design. Master Bath The master bath is amazing; similar to the elegant design of the guest bath with bigger and bolder expressions. Enjoy European style rain shower constructed with Italian marble and floor to ceiling glass. You will look forward to every shower with the rain shower head dual body sprayers and euro hand wand. Each works alone or in combination with each other to create a magical shower experience. Other unit features include - Samsung stacking front-loading washer and dryer. - Nest climate control - Smart wiring and wall mount for 4K televisions - Custom "barn doors" into master bed room - Custom herringbone pattern brick wall with motion sensor led back-lighting - TV mounts in each room suitable for mounting up to a 75" television. Walk out onto the large balcony with views to the southwest and west. The balcony overlooks one of two pools that are onsite at the property. CityFront Terrace is downtown's distinctive condominium address featuring 320 deluxe residences within two mid-rise towers and the historic Citrus Soap Factory. This lushly landscaped property is spread over two city blocks in the heart of the prestigious Marina District. Views abound with ever-changing vistas of the ocean the bay and the city's beautiful skyline. Within two blocks of extensively landscaped private gardens that embrace CityFront Terrace are two swimming pools and sundecks for the exclusive use of residents as well as a spa pool and gazebo with an outdoor barbecue area and fire pit. The private residents' clubhouse includes a 3500-square-foot fitness facility professionally outfitted with a robust offering of strength and cardio training equipment as well as men's and women's locker rooms with shower and sauna. There is a stunningly furnished entertainment suite with kitchen bar and grand piano as well as a state of the art business center. Valet parking, underground parking and 24-hour lobby attendant to provide an extra measure of comfort. Owner pays for trash, sewer and water. The tenant is responsible for gas and electric. Other terms apply.
This property is not currently displayed as for sale or rent on Zillow. This may be different from what's on other websites or public sources.