Skip main navigation
Closed
  • $280,000

    500 W Huntington Commons Rd APT 157, Mount Prospect, IL 60056

    2beds
    1,200sqft
    Condominium, Single Family Residence
    Built in 1976
    -- sqft lot
    $280,900 Zestimate®
    $233/sqft
    $2,198 Estimated rent

    Home value

    $280,900

    $256,000 - $309,000

    $2,198/mo

    Zestimate® history
    Loading
    Loading...

    Owner options

    List your home for rent

    $2,198/mo

    Rent Zestimate®

    Find your next renter with Zillow Rental Manager. Plus, with online applications, you can quickly screen prospective tenants – for free.

    Learn more

    $2,198/mo

    Rent Zestimate®

    Refinance and save

    $2,460/mo

    Est. payment

    Refinancing to a lower rate could help reduce your monthly payments and save thousands over the life of the loan.

    See today's rates

    $2,460/mo

    Est. payment

    Explore your selling options

    Work with a Zillow partner agent

    Leverage their expertise and Zillow's premium Showcase listings to get your home seen by more buyers.

    Get started

    List with your own agent

    Get your home in front of millions of buyers by listing it on Zillow.

    Learn how to do it

    Sell it yourself

    Take full control of how buyers see your home on Zillow by listing For Sale by Owner (FSBO).

    List your home

    What's special

    Generously sized primary suitePrivate patioFresh paintFilled with natural lightUpdated kitchenWhite cabinetryOutlets and switches
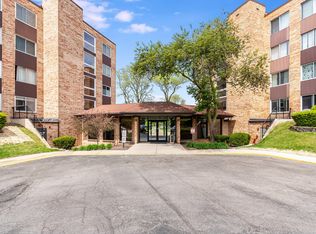
    Beautifully updated and move-in ready, this spacious first-floor 2-bedroom, 2-bath condo offers comfort, convenience, and effortless living. Filled with natural light, this turn-key unit features an inviting layout with generous living spaces and tasteful updates throughout. There is new beautiful, engineered hardwood flooring throughout most of the unit. The spacious living room offers a sliding glass door that leads to a private patio, creating the perfect spot to relax or entertain. The dining room offers ample space for meals with friends and family. The updated kitchen is equally inviting, featuring white cabinetry, Quartz counters and SS appliances. There is another sliding glass door from the kitchen leading to the patio for easy indoor/outdoor living. The generously sized primary suite includes a private updated full bath and two large closets, while the second bedroom and additional full bath provide comfort and flexibility for guests, family, or a home office. Complete with garage parking and a desirable first-floor location, this beautifully maintained condo combines style, space, and convenience in one exceptional package. Other recent updates include newer windows, fresh paint, baseboard trim, lighting, doors, outlets and switches. The unit is equipped with a Nest thermostat. There is conveniently located parking right outside the unit which offers easy access right to your door! Laundry, storage and garbage is conveniently located on the same floor. You will love the park-like grounds, walking paths around the pond, tennis courts, and a pool. This is a great place to call HOME! Take a look today and make it yours!

    Zillow last checked:

    Listing updated:

    Listed by:

    Cathie Smith, ABR,CNC,CSC,GRI 630-712-2632,

    G.M. Smith & Son Realtors

    Bought with:

    Jay Crowley, CSC,SRES

    @properties Christie's International Real Estate

    Source: MRED as distributed by MLS GRID,MLS#: 12659527MLS Logo

    Facts & features

    Interior

    Bedrooms & bathrooms
    • Bedrooms: 2
    • Bathrooms: 2
    • Full bathrooms: 2
    Rooms
    • Room types: No additional rooms
    Primary bedroom
    • Features: Flooring (Engineered Hardwood), Window Treatments (Window Treatments), Bathroom (Full)
    • Level: Main
    • Area: 176 Square Feet
    • Dimensions: 16X11
    Bedroom 2
    • Features: Flooring (Engineered Hardwood), Window Treatments (Window Treatments)
    • Level: Main
    • Area: 140 Square Feet
    • Dimensions: 14X10
    Dining room
    • Features: Flooring (Engineered Hardwood)
    • Level: Main
    • Dimensions: COMBO
    Kitchen
    • Features: Kitchen (Eating Area-Table Space, Galley), Flooring (Engineered Hardwood)
    • Level: Main
    • Area: 112 Square Feet
    • Dimensions: 14X8
    Living room
    • Features: Flooring (Engineered Hardwood)
    • Level: Main
    • Area: 338 Square Feet
    • Dimensions: 26X13
    Heating
    • Electric
    Cooling
    • Central Air
    Appliances
    • Included: Range, Microwave, Dishwasher, Refrigerator, Stainless Steel Appliance(s)
    • Laundry: Common Area
    Features
    • Basement: None
    Interior area
    • Total structure area: 0
    • Total interior livable area: 1,200 sqft

    Property

    Parking
    • Total spaces: 1
    • Parking features: Garage Door Opener, Heated Garage, Yes, Garage Owned, Attached, Garage
    • Attached garage spaces: 1
    • Has uncovered spaces: Yes
    Accessibility
    • Accessibility features: No Disability Access
    Features
    • Patio & porch: Patio
    Details
    • Parcel number: 08144010801026
    • Special conditions: None

    Construction

    Type & style
    • Home type: Condo
    • Property subtype: Condominium, Single Family Residence
    Materials
    • Brick
    Condition
    • New construction: No
    • Year built: 1976

    Utilities & green energy

    • Sewer: Public Sewer
    • Water: Lake Michigan

    Community & HOA

    Community
    • Subdivision: Hunt Club On The Lake
    HOA
    • Has HOA: Yes
    • Amenities included: Bike Room/Bike Trails, Coin Laundry, Elevator in Residence, Storage, Pool, Security Door Lock(s), Laundry
    • Services included: Water, Parking, Insurance, Clubhouse, Pool, Exterior Maintenance, Lawn Care, Scavenger, Snow Removal
    • HOA fee: $436 monthly
    Location
    • Region: Mount Prospect

    Financial & listing details

    • Price per square foot: $233/sqft
    • Tax assessed value: $136,090
    • Annual tax amount: $2,794
    • Date on market: 5/28/2026
    • Listing terms: Cash
    • Ownership: Condo

    Price history

    DateEventPrice
    8/3/2026Sold$280,000-1.7%$233/sqft
    Source: MRED as distributed by MLS GRID #12659527 Report a problem
    6/28/2026Contingent$284,900$237/sqft
    Source: MRED as distributed by MLS GRID #12659527 Report a problem
    6/12/2026Price change$284,900-0.9%$237/sqft
    Source: MRED as distributed by MLS GRID #12659527 Report a problem
    5/28/2026Listed for sale$287,500+45.9%$240/sqft
    Source: MRED as distributed by MLS GRID #12659527 Report a problem
    12/18/2025Sold$197,000-10.9%$164/sqft
    Source: Public Record Report a problem
    11/5/2025Pending sale$221,000$184/sqft
    Source: MRED as distributed by MLS GRID #12460046 Report a problem
    10/15/2025Price change$221,000-0.2%$184/sqft
    Source: MRED as distributed by MLS GRID #12460046 Report a problem
    10/10/2025Price change$221,500-0.2%$185/sqft
    Source: MRED as distributed by MLS GRID #12460046 Report a problem
    9/25/2025Price change$222,000-5.1%$185/sqft
    Source: MRED as distributed by MLS GRID #12460046 Report a problem
    9/23/2025Price change$234,000-2.1%$195/sqft
    Source: MRED as distributed by MLS GRID #12460046 Report a problem
    9/3/2025Listed for sale$239,000+91.2%$199/sqft
    Source: MRED as distributed by MLS GRID #12460046 Report a problem
    10/2/2020Sold$125,000-6.7%$104/sqft
    Source: Public Record Report a problem
    6/26/2020Pending sale$134,000$112/sqft
    Source: Coldwell Banker Realty #10686124 Report a problem
    5/27/2020Price change$134,000-3.6%$112/sqft
    Source: Coldwell Banker Residential Brokerage #10686124 Report a problem
    4/8/2020Listed for sale$139,000+61.6%$116/sqft
    Source: Coldwell Banker Residential Brokerage #10686124 Report a problem
    8/3/1994Sold$86,000$72/sqft
    Source: Public Record Report a problem

    Public tax history

    YearProperty taxesTax assessment
    2024$2,794 +4.2%$13,609 +0%
    2023$2,682 -21.2%$13,608
    2022$3,404 +3.7%$13,608 +18.4%
    2021$3,283 +40.8%$11,491
    2020$2,333 -1.3%$11,491 -10.1%
    2019$2,363 +25.5%$12,781 +27.4%
    2018$1,883 -1.2%$10,030
    2017$1,906 -6%$10,030
    2016$2,028 -19.8%$10,030 -11.9%
    2015$2,529 +1%$11,384
    2014$2,503 -20.7%$11,384
    2013$3,157 +19.5%$11,384 +6.5%
    2012$2,643 +53.5%$10,688
    2011$1,721 -16%$10,688
    2010$2,048 -1.7%$10,688 -31.8%
    2009$2,083 +16.9%$15,675 -7%
    2008$1,782 +5.3%$16,855
    2007$1,692 -4.5%$16,855 +19%
    2006$1,772 +8.9%$14,159
    2005$1,628 +4.6%$14,159
    2004$1,556 -1.3%$14,159 +37.8%
    2003$1,576 +6.3%$10,278
    2002$1,483 +14.1%$10,278
    2001$1,300 +1.5%$10,278 +12.1%
    2000$1,280 +0%$9,169
    1999$1,280 $9,169
    Find assessor info on the county website

    Neighborhood: 60056

    Nearby schools

    GreatSchools rating
    Schools provided by the listing agent
    • Elementary: Robert Frost Elementary School
    • Middle: Friendship Junior High School
    • High: Prospect High School
    • District: 59

    Source: MRED as distributed by MLS GRID. This data may not be complete. We recommend contacting the local school district to confirm school assignments for this home.

    Get a cash offer in 3 minutes
    Find out how much your home could sell for in as little as 3 minutes with a no-obligation cash offer.
    Estimated market value
    $280,900
    Get a cash offer in 3 minutes
    Find out how much your home could sell for in as little as 3 minutes with a no-obligation cash offer.
    Estimated market value
    $280,900