Timeless charm meets modern comfort in this beautifully updated home. From the entryway's original wooden staircase to the new Andersen windows, you will appreciate the thoughtful improvements while still feeling that vintage allure. A wraparound porch, original stained glass, and original laundry chute are just a few of historic details that make this home truly special. Modern renovations include new appliances (including the fridge, washer, and dryer!), Pex plumbing, new furnace and A/C unit, and new flooring.
Ten foot ceilings and light-filled living, dining, and kitchen spaces flow seamlessly, ideal for everyday living or entertaining. Upstairs, three generous bedrooms all feature walk-in closets. Unique to homes from this time period, the primary suite is a true retreat with a spa-like bath—marble tile, rainfall shower, and soaking tub beneath a romantic chandelier. The finished attic offers flexibility as a 4th bedroom, office, or teen's hideaway.
Outside, this home features a welcoming front porch, private backyard (complete with a gazebo), and endless potential for personalized landscaping or garden spaces. The detached two-car garage provides convenience and possible ADU potential (buyer to verify).
Perfectly located near the historic downtown square with easy highway access, this home blends vintage soul with modern ease. Be sure to view the full list of updates!
Buyer & buyer’s agent to verify all info including taxes, square footage, lot size, and boundary lines.
Sold
Price Unknown
500 W Mechanic St, Harrisonville, MO 64701
4beds
2,268sqft
Single Family Residence
Built in 1900
0.48 Acres Lot
$328,300 Zestimate®
$--/sqft
$2,320 Estimated rent
Home value
$328,300
$279,000 - $387,000
$2,320/mo
Zestimate® history
Owner options
List your home for rent
$2,320/mo
Rent Zestimate®
Find your next renter with Zillow Rental Manager. Plus, with online applications, you can quickly screen prospective tenants – for free.
$2,320/mo
Rent Zestimate®
Refinance and save
Refinancing to a lower rate could help reduce your monthly payments and save thousands over the life of the loan.
Explore your selling options
Work with a Zillow partner agent
Leverage their expertise and Zillow's premium Showcase listings to get your home seen by more buyers.
Get startedList with your own agent
Get your home in front of millions of buyers by listing it on Zillow.
Learn how to do itSell it yourself
Take full control of how buyers see your home on Zillow by listing For Sale by Owner (FSBO).
List your homeWhat's special
Private backyardFront porchWraparound porchOriginal laundry chuteDetached two-car garageWalk-in closetsPrimary suite
Zillow last checked:
Listing updated:
Listed by:
Dia Cappleman 816-716-2363,
KC Vintage Realty LLC
Bought with:
Cathy Pemberton, 1999130050
Crown Realty
Source: Heartland MLS as distributed by MLS GRID,MLS#: 2545951
Facts & features
Interior
Bedrooms & bathrooms
- Bedrooms: 4
- Bathrooms: 3
- Full bathrooms: 2
- 1/2 bathrooms: 1
Primary bedroom
- Level: Second
Bedroom 2
- Level: Second
Bedroom 3
- Level: Second
Bedroom 4
- Level: Third
Primary bathroom
- Level: Second
Bathroom 1
- Level: Main
Bathroom 3
- Level: Second
Dining room
- Level: Main
Kitchen
- Level: Main
Living room
- Level: Main
Heating
- Forced Air, Zoned
Cooling
- Electric
Appliances
- Included: Dishwasher
- Laundry: Main Level
Features
- Ceiling Fan(s), Central Vacuum, Walk-In Closet(s)
- Flooring: Carpet, Laminate, Marble, Parquet, Wood
- Windows: Thermal Windows
- Basement: Crawl Space
- Has fireplace: No
Interior area
- Total structure area: 2,268
- Total interior livable area: 2,268 sqft
- Finished area above ground: 2,268
- Finished area below ground: 0
Property
Parking
- Total spaces: 2
- Parking features: Detached, Garage Door Opener, Garage Faces Side
- Garage spaces: 2
Features
- Patio & porch: Porch
- Fencing: Other
Lot
- Size: 0.48 Acres
- Features: City Limits, City Lot, Corner Lot
Details
- Additional structures: Garage(s)
- Parcel number: 0899800
- Special conditions: As Is
Construction
Type & style
- Home type: SingleFamily
- Architectural style: Victorian
- Property subtype: Single Family Residence
Materials
- Frame, Wood Siding
- Roof: Composition
Condition
- Year built: 1900
Utilities & green energy
- Sewer: Public Sewer
- Water: Public
Community & HOA
Community
- Subdivision: Org Town Of Harrisonville
HOA
- Has HOA: No
Location
- Region: Harrisonville
Financial & listing details
- Tax assessed value: $161,390
- Annual tax amount: $1,816
- Date on market: 4/26/2025
- Listing terms: Cash,Conventional,FHA,USDA Loan,VA Loan
- Ownership: Private
- Road surface type: Paved
Price history
| Date | Event | Price |
|---|---|---|
| 6/5/2025 | Sold | -- |
Source:  Heartland MLS as distributed by MLS GRID #2545951 Report a problem Heartland MLS as distributed by MLS GRID #2545951 Report a problem | ||
| 5/16/2025 | Pending sale | $317,500$140/sqft |
Source: Heartland MLS as distributed by MLS GRID #2545951 Report a problem | ||
| 4/26/2025 | Listed for sale | $317,500-0.8%$140/sqft |
Source: Heartland MLS as distributed by MLS GRID #2545951 Report a problem | ||
| 4/26/2025 | Listing removed | $320,000$141/sqft |
Source: Heartland MLS as distributed by MLS GRID #2536260 Report a problem | ||
| 4/4/2025 | Listed for sale | $320,000$141/sqft |
Source: Heartland MLS as distributed by MLS GRID #2536260 Report a problem | ||
| 4/2/2025 | Contingent | $320,000$141/sqft |
Source: Heartland MLS as distributed by MLS GRID #2536260 Report a problem | ||
| 3/28/2025 | Listed for sale | $320,000+89.3%$141/sqft |
Source: Heartland MLS as distributed by MLS GRID #2536260 Report a problem | ||
| 5/15/2019 | Sold | -- |
Source: Heartland MLS as distributed by MLS GRID #2153673 Report a problem | ||
| 4/29/2019 | Pending sale | $169,000$75/sqft |
Source: ReeceNichols Cedar Tree Square #2153673 Report a problem | ||
| 4/17/2019 | Price change | $169,000-5.6%$75/sqft |
Source: ReeceNichols Cedar Tree Square #2153673 Report a problem | ||
| 3/19/2019 | Listed for sale | $179,000$79/sqft |
Source: ReeceNichols Cedar Tree Square #2153673 Report a problem | ||
| 11/22/2018 | Listing removed | $179,000$79/sqft |
Source: Consolidated Realtors, Inc. #2126077 Report a problem | ||
| 9/28/2018 | Price change | $179,000-8.2%$79/sqft |
Source: Consolidated Realtors, Inc. #2126077 Report a problem | ||
| 8/21/2018 | Listed for sale | $195,000$86/sqft |
Source: Consolidated Realtors, Inc. #2126077 Report a problem | ||
| 5/12/2008 | Sold | -- |
Source: Public Record Report a problem | ||
Public tax history
| Year | Property taxes | Tax assessment |
|---|---|---|
| 2025 | $2,051 +13% | $30,670 +14% |
| 2024 | $1,816 +0.6% | $26,900 |
| 2023 | $1,806 +12.8% | $26,900 +14.1% |
| 2022 | $1,600 | $23,570 |
| 2021 | $1,600 | $23,570 +9% |
| 2020 | -- | $21,630 |
| 2019 | -- | $21,630 +9.4% |
| 2018 | $1,250 | $19,770 |
| 2017 | $1,250 +3.7% | $19,770 +4.5% |
| 2016 | $1,205 | $18,920 |
| 2015 | $1,205 0% | $18,920 |
| 2014 | $1,205 | $18,920 |
| 2013 | $1,205 | $18,920 -4.3% |
| 2011 | -- | $19,780 |
| 2010 | -- | $19,780 |
| 2009 | -- | $19,780 |
Find assessor info on the county website
Neighborhood: 64701
Nearby homes
- $160,6002 bd1 ba700 sqft502 W Mechanic St, Harrisonville, MO 64701Off Market

- $147,1004 bd0 ba2.5k sqft404 W Mechanic St, Harrisonville, MO 64701Off Market
- $130,9002 bd0 ba691 sqft504 W Mechanic St, Harrisonville, MO 64701Off Market
- $--3 bd2 ba1k sqft402 W Mechanic St, Harrisonville, MO 64701Sold
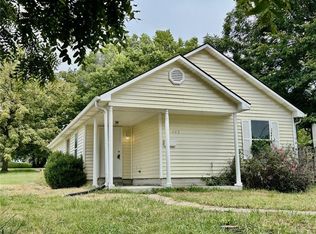
- $311,1003 bd2 ba2.1k sqft505 W Wall St, Harrisonville, MO 64701Off Market
- $336,8003 bd2 ba2.8k sqft501 W Wall St, Harrisonville, MO 64701Off Market
- $--4 bd2 ba1.5k sqft600 W Mechanic St, Harrisonville, MO 64701Sold
- $235,2004 bd0 ba2.5k sqft405 W Wall St, Harrisonville, MO 64701Off Market
Nearby schools
GreatSchools rating
- NAEarly Childhood CenterGrades: PK-KDistance: 0.4 mi
- 7/10Harrisonville Middle SchoolGrades: 6-8Distance: 0.4 mi
- 5/10Harrisonville High SchoolGrades: 9-12Distance: 0.9 mi
Schools provided by the listing agent
- Middle: Harrisonville
- High: Harrisonville
Source: Heartland MLS as distributed by MLS GRID. This data may not be complete. We recommend contacting the local school district to confirm school assignments for this home.
Get a cash offer in 3 minutes
Find out how much your home could sell for in as little as 3 minutes with a no-obligation cash offer.
Estimated market value
$328,300
Get a cash offer in 3 minutes
Find out how much your home could sell for in as little as 3 minutes with a no-obligation cash offer.
Estimated market value
$328,300
- Missouri
- Cass County
- Harrisonville
- 64701
- 500 W Mechanic St
Nearby cities
Nearby zip codes
Other Harrisonville Topics
