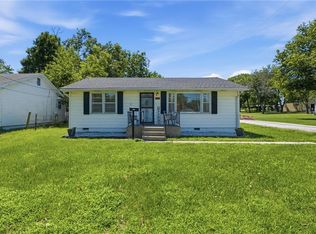
Welcome home to this irresistibly charming 3-bedroom, 1-bath home that's truly move-in ready! From the moment you step inside, you'll appreciate the beautiful hardwood floors that flow throughout most of the home, creating warmth and character. The inviting living room features a cozy fireplace, while the updated kitchen offers an eating bar and comes complete with stainless steel appliances.
All three bedrooms are generously sized, and the primary bedroom includes a versatile bonus area that's perfect for a home office, reading nook, or sitting space. The bathroom features a beautifully tiled shower-over-tub combination, and the spacious laundry room adds everyday convenience.
Outside, you'll find plenty of room for hobbies and storage with both an attached 1-car garage and a detached 2+ car garage/workshop. Enjoy relaxing or entertaining on the deck with pergola overlooking the fenced backyard. Additional features include thermal windows, newer interior paint and light fixtures, and an unfinished basement offering endless possibilities.
This well-maintained home combines comfort, charm, and functionality—don't miss your opportunity to make 500 W. Mill Street in Butler your new home!
Active
$225,000
500 W Mill St, Butler, MO 64730
3beds
1,505sqft
Single Family Residence
Built in 1940
8,316 Square Feet Lot
$-- Zestimate®
$150/sqft
$-- HOA
What's special
- 57 days
- 229
- 23
Zillow last checked:
Listing updated:
Listed by:
Kerry Lesmeister 816-210-4769,
Keller Williams Southland
Source: Heartland MLS as distributed by MLS GRID,MLS#: 2634706
Facts & features
Interior
Bedrooms & bathrooms
- Bedrooms: 3
- Bathrooms: 1
- Full bathrooms: 1
Primary bedroom
- Level: Third
Bedroom 2
- Level: Second
Bedroom 3
- Level: Second
Bathroom 1
- Level: Second
Kitchen
- Level: Main
Living room
- Level: Main
Heating
- Natural Gas
Cooling
- Electric
Appliances
- Included: Dishwasher, Microwave, Refrigerator, Electric Range, Stainless Steel Appliance(s)
- Laundry: Laundry Room
Features
- Ceiling Fan(s), Pantry, Walk-In Closet(s)
- Flooring: Wood
- Windows: Thermal Windows
- Basement: Unfinished
- Number of fireplaces: 1
- Fireplace features: Living Room
Interior area
- Total structure area: 1,505
- Total interior livable area: 1,505 sqft
- Finished area above ground: 1,505
- Finished area below ground: 0
Video & virtual tour
Property
Parking
- Total spaces: 3
- Parking features: Attached, Detached
- Attached garage spaces: 3
Features
- Patio & porch: Deck
- Fencing: Metal
Lot
- Size: 8,316 Square Feet
- Dimensions: 63 x 132
Details
- Additional structures: Outbuilding
- Parcel number: 1305.015040014008.000
- Special conditions: As Is
Construction
Type & style
- Home type: SingleFamily
- Property subtype: Single Family Residence
Materials
- Lap Siding
- Roof: Composition
Condition
- Year built: 1940
Utilities & green energy
- Sewer: Public Sewer
- Water: Public
Community & HOA
Community
- Subdivision: Other
HOA
- Has HOA: No
Location
- Region: Butler
Financial & listing details
- Price per square foot: $150/sqft
- Tax assessed value: $81,000
- Annual tax amount: $1,056
- Date on market: 8/6/2026
- Listing terms: Cash,Conventional,FHA,USDA Loan,VA Loan
- Ownership: Private
- Road surface type: Paved
Estimated market value
Not available
Estimated sales range
Not available
Not available
Price history
| Date | Event | Price |
|---|---|---|
| 8/6/2026 | Listed for sale | $225,000+25.1%$150/sqft |
Source:  Heartland MLS as distributed by MLS GRID #2634706 Report a problem Heartland MLS as distributed by MLS GRID #2634706 Report a problem | ||
| 3/10/2025 | Sold | -- |
Source: Heartland MLS as distributed by MLS GRID #2521534 Report a problem | ||
| 1/28/2025 | Pending sale | $179,900$120/sqft |
Source: Heartland MLS as distributed by MLS GRID #2521534 Report a problem | ||
| 12/13/2024 | Listed for sale | $179,900$120/sqft |
Source: Heartland MLS as distributed by MLS GRID #2521534 Report a problem | ||
| 12/6/2024 | Pending sale | $179,900$120/sqft |
Source: Heartland MLS as distributed by MLS GRID #2521534 Report a problem | ||
| 11/27/2024 | Listed for sale | $179,900+56.6%$120/sqft |
Source: Heartland MLS as distributed by MLS GRID #2521534 Report a problem | ||
| 10/1/2020 | Sold | -- |
Source: Heartland MLS as distributed by MLS GRID #2220485 Report a problem | ||
| 11/16/2018 | Sold | -- |
Source: Heartland MLS as distributed by MLS GRID #2123000 Report a problem | ||
| 10/21/2018 | Pending sale | $114,900$76/sqft |
Source: Glory Realty #2123000 Report a problem | ||
| 10/4/2018 | Price change | $114,900-1.8%$76/sqft |
Source: Glory Realty #2123000 Report a problem | ||
| 8/9/2018 | Price change | $117,000+4%$78/sqft |
Source: Glory Realty #2123000 Report a problem | ||
| 7/16/2018 | Price change | $112,500-2.2%$75/sqft |
Source: Owner Report a problem | ||
| 4/30/2018 | Listed for sale | $115,000$76/sqft |
Source: Owner Report a problem | ||
Public tax history
| Year | Property taxes | Tax assessment |
|---|---|---|
| 2024 | -- | $15,390 |
| 2023 | -- | $15,390 +32.1% |
| 2022 | -- | $11,650 |
| 2021 | -- | $11,650 |
| 2020 | -- | $11,650 |
| 2019 | -- | $11,650 |
| 2018 | -- | $11,650 |
| 2017 | -- | $11,650 +1.5% |
| 2016 | -- | $11,480 |
| 2015 | -- | $11,480 -81% |
| 2013 | -- | $60,400 |
Find assessor info on the county website
Monthly payment
Est. payment
Payment breakdown
Explore the cost of this home by adjusting the details. Changes won't be saved.Climate risks
Neighborhood: 64730
Similar homes
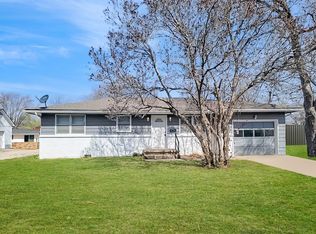
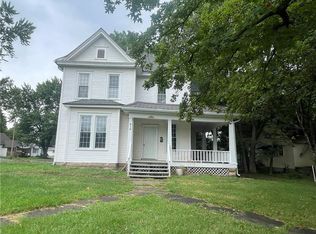
- $175,0003 bd2 ba1.7k sqft513 N Delaware St, Butler, MO 64730For Sale
 MLS ID #2638224, Erin Dubray, Glory Realty. Heartland MLS as distributed by MLS GRID
 - $230,0001 bd1 ba1k sqft207 N Lyon St, Butler, MO 64730For Sale
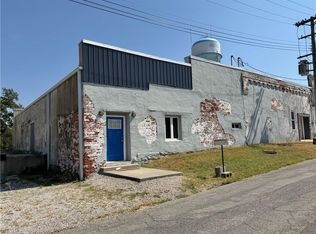 MLS ID #2640944, Erin Dubray, Glory Realty. Heartland MLS as distributed by MLS GRID
 - $274,0004 bd3 ba1.7k sqft305 S Mechanic St, Butler, MO 64730For Sale
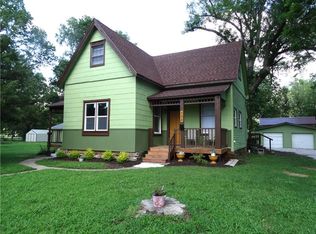 MLS ID #2630153, Mary Ann Coffman, Western MO Realty, LLC. Heartland MLS as distributed by MLS GRID
 - $150,0003 bd1 ba1.2k sqft300 S High St, Butler, MO 64730For Sale
 MLS ID #2628060, Camille Anderson, Keller Williams Southland. Heartland MLS as distributed by MLS GRID
