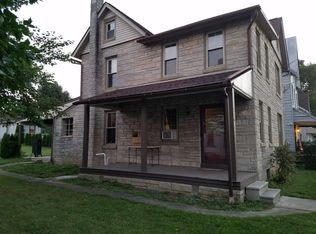
This charming traditional home, built in 1930, seamlessly blends classic originality with modern comforts, offering a warm and inviting atmosphere. Spanning 1,278 square feet, the interior features a thoughtfully designed traditional floor plan, showcasing exposed beams and upgraded countertops in the kitchen that enhance the home's character. The spacious living areas include a mix of hardwood floors, ceramic tile, and plush carpeting, creating a cozy yet practical ambiance. The heart of the home is the formal dining room with an built-in antuque cabinet, perfect for entertaining, while the well-appointed kitchen boasts high-end appliances, including a self-cleaning oven, gas range, and a convenient pantry. Three generous bedrooms and two full bathrooms provide ample space for relaxation and privacy, with the main floor laundry adding to the home's functionality. Step outside to discover a beautifully maintained lot of 0.21 acres, featuring a level, fenced rear yard ideal for outdoor gatherings. The property is complemented by a detached oversized garage and additional parking options, ensuring convenience for residents and guests alike. A newer gas HVAC system was added last year. Enjoy walking on sidewalks, enhanced by street lights that illuminate the town. Nestled in a small suburban setting, this residence offers a lifestyle of comfort while remaining close to local amenities. Experience the perfect blend of classic charm and modern luxury in this charming home.
Pending
$310,000
500 W Penn Ave, Robesonia, PA 19551
3beds
1,278sqft
Single Family Residence
Built in 1930
9,147 Square Feet Lot
$310,800 Zestimate®
$243/sqft
$-- HOA
What's special
Three generous bedroomsDetached oversized garageAdditional parking optionsGas rangeMain floor laundrySelf-cleaning ovenConvenient pantry
- 18 days
- 327
- 24
Zillow last checked:
Listing updated:
Listed by:
Chris Werner 610-823-1866,
RE/MAX Of Reading (610) 670-2770
Source: Bright MLS,MLS#: PABK2079022
Facts & features
Interior
Bedrooms & bathrooms
- Bedrooms: 3
- Bathrooms: 2
- Full bathrooms: 2
- Main level bathrooms: 1
Rooms
- Room types: Living Room, Dining Room, Bedroom 2, Bedroom 3, Kitchen, Bedroom 1, Laundry, Bathroom 1, Bathroom 2, Bonus Room
Bedroom 1
- Features: Ceiling Fan(s), Crown Molding
- Level: Upper
- Area: 153 Square Feet
- Dimensions: 9 X 17
Bedroom 2
- Level: Upper
- Area: 110 Square Feet
- Dimensions: 11 X 10
Bedroom 3
- Features: Ceiling Fan(s)
- Level: Upper
- Area: 143 Square Feet
- Dimensions: 11 X 13
Bathroom 1
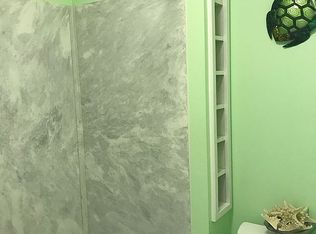
- Features: Bathroom - Tub Shower, Flooring - Ceramic Tile
- Level: Upper
Bathroom 2
- Features: Bathroom - Stall Shower, Flooring - Ceramic Tile
- Level: Main
Bonus room
- Features: Flooring - HardWood
- Level: Upper
- Area: 90 Square Feet
- Dimensions: 9 X 10
Dining room
- Features: Flooring - Laminate Plank
- Level: Main
- Area: 144 Square Feet
- Dimensions: 9 X 16
Kitchen
- Features: Granite Counters, Flooring - Vinyl, Kitchen - Gas Cooking, Pantry
- Level: Main
- Area: 154 Square Feet
- Dimensions: 14 X 11
Laundry
- Features: Flooring - Laminate Plank
- Level: Main
- Area: 36 Square Feet
- Dimensions: 6 X 6
Living room
- Features: Flooring - Carpet
- Level: Main
- Area: 198 Square Feet
- Dimensions: 11 X 18
Heating
- Hot Water, Natural Gas
Cooling
- Central Air, Electric
Appliances
- Included: Self Cleaning Oven, Refrigerator, Dryer, Microwave, Oven/Range - Gas, Cooktop, Washer, Gas Water Heater
- Laundry: Main Level, Laundry Room
Features
- Attic, Ceiling Fan(s), Exposed Beams, Floor Plan - Traditional, Formal/Separate Dining Room, Pantry, Upgraded Countertops
- Flooring: Carpet, Ceramic Tile, Hardwood, Vinyl, Laminate
- Windows: Double Pane Windows, Screens
- Basement: Full,Unfinished
- Has fireplace: No
Interior area
- Total structure area: 1,278
- Total interior livable area: 1,278 sqft
- Finished area above ground: 1,278
- Finished area below ground: 0
Property
Parking
- Total spaces: 4
- Parking features: Oversized, Detached, Off Street, On Street
- Garage spaces: 2
- Has uncovered spaces: Yes
Accessibility
- Accessibility features: None
Features
- Levels: Two and One Half
- Stories: 2.5
- Patio & porch: Porch, Patio
- Exterior features: Sidewalks, Street Lights
- Pool features: None
- Fencing: Split Rail,Wire
Lot
- Size: 9,147 Square Feet
- Features: Level, Rear Yard, Suburban
Details
- Additional structures: Above Grade, Below Grade, Outbuilding
- Parcel number: 74434711760100
- Zoning: RES
- Special conditions: Standard
Construction
Type & style
- Home type: SingleFamily
- Architectural style: Traditional
- Property subtype: Single Family Residence
Materials
- Stick Built, Stone, Vinyl Siding
- Foundation: Stone
- Roof: Pitched,Shingle
Condition
- Good,Very Good
- New construction: No
- Year built: 1930
Utilities & green energy
- Sewer: Public Sewer
- Water: Public
- Utilities for property: Cable Connected
Community & HOA
Community
- Subdivision: None Available
HOA
- Has HOA: No
Location
- Region: Robesonia
- Municipality: ROBESONIA BORO
Financial & listing details
- Price per square foot: $243/sqft
- Tax assessed value: $65,400
- Annual tax amount: $3,359
- Date on market: 10/1/2026
- Listing agreement: Exclusive Right To Sell
- Listing terms: Cash,Conventional,FHA,VA Loan
- Inclusions: Kitchen Appliances, Freezer In Basement, Refrigerator In Garage, Washer, Dryer
- Ownership: Fee Simple
Estimated market value
$310,800
$295,000 - $326,000
$2,005/mo
Price history
| Date | Event | Price |
|---|---|---|
| 10/9/2026 | Pending sale | $310,000$243/sqft |
Source:  Bright MLS #PABK2079022 Report a problem | ||
| 10/2/2026 | Listed for sale | $310,000+41%$243/sqft |
Source: Bright MLS #PABK2079022 Report a problem | ||
| 12/18/2023 | Listing removed | -- |
Source: Bright MLS #PABK2005004 Report a problem | ||
| 12/17/2021 | Sold | $219,900$172/sqft |
Source: Bright MLS #PABK2005004 Report a problem | ||
| 10/28/2021 | Pending sale | $219,900$172/sqft |
Source: Bright MLS #PABK2005004 Report a problem | ||
| 10/27/2021 | Listing removed | $219,900$172/sqft |
Source: Bright MLS #PABK2005004 Report a problem | ||
| 10/18/2021 | Price change | $219,900-2.3%$172/sqft |
Source: Bright MLS #PABK2005004 Report a problem | ||
| 9/22/2021 | Listed for sale | $225,000+60.8%$176/sqft |
Source: Bright MLS #PABK2005004 Report a problem | ||
| 11/6/2006 | Sold | $139,900$109/sqft |
Source: Public Record Report a problem | ||
Public tax history
| Year | Property taxes | Tax assessment |
|---|---|---|
| 2025 | $3,256 +8% | $65,400 |
| 2024 | $3,015 +2.6% | $65,400 |
| 2023 | $2,938 +2.2% | $65,400 |
| 2022 | $2,874 +1.8% | $65,400 |
| 2021 | $2,824 +2.3% | $65,400 |
| 2020 | $2,760 +8.2% | $65,400 |
| 2019 | $2,552 +210.8% | $65,400 |
| 2018 | $821 -67.9% | $65,400 |
| 2017 | $2,561 +225.7% | $65,400 |
| 2016 | $786 +2% | $65,400 |
| 2015 | $771 | $65,400 |
| 2014 | -- | $65,400 |
| 2013 | -- | $65,400 |
| 2012 | -- | $65,400 |
| 2011 | -- | $65,400 |
| 2010 | -- | $65,400 |
| 2009 | -- | $65,400 |
| 2008 | -- | $65,400 |
| 2007 | -- | $65,400 |
| 2006 | -- | $65,400 |
| 2005 | -- | $65,400 |
| 2004 | -- | $65,400 |
| 2003 | -- | $65,400 |
| 2002 | -- | $65,400 |
| 2000 | -- | $65,400 |
Find assessor info on the county website
Monthly payment
Est. payment
Payment breakdown
Explore the cost of this home by adjusting the details. Changes won't be saved.Climate risks
Neighborhood: 19551
Nearby schools
Schools provided by the listing agent
- Middle: Conrad Weiser
- High: Conrad Weiser
- District: Conrad Weiser Area
Source: Bright MLS. This data may not be complete. We recommend contacting the local school district to confirm school assignments for this home.
Similar homes
- $325,9004 bd3 ba1.2k sqft100 N Robeson St, Robesonia, PA 19551For Sale
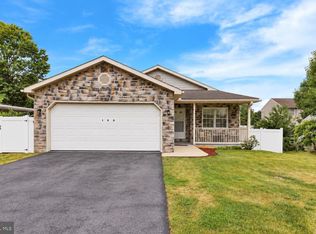
 MLS ID #PABK2078928, leidy gonzalez acevedo, Coldwell Banker Realty. Bright MLS
- $249,9003 bd2 ba1.2k sqft32 S Elm St, Robesonia, PA 19551For Sale
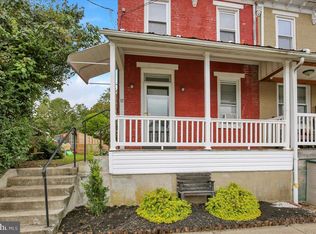 MLS ID #PABK2078948, Joseph Bialek, BHHS Homesale Realty- Reading Berks. Bright MLS
- $400,0004 bd2 ba1.8k sqft11 Birdsfoot Dr, Robesonia, PA 19551For Sale
 MLS ID #PABK2078154, Wendy Stauffer, Kingsway Realty - Ephrata. Bright MLS
- $240,0003 bd2 ba944 sqft467 Hill Rd, Robesonia, PA 19551For Sale
 MLS ID #PABK2072066, Jose Manzueta, JM Diamond Realty. Bright MLS
- $325,0003 bd2 ba1k sqft124 Treeline Dr, Newmanstown, PA 17073For SaleMLS ID #PALN2028984, Mike Klonis, Century 21 Gold. Bright MLS
- $300,0003 bd2 ba1.8k sqft55 Clearview Dr, Reinholds, PA 17569AuctionMLS ID #PALA2096496, Randal Kline, Kingsway Realty - Ephrata. Bright MLS
- $320,0002 bd3 ba1.5k sqft112 Phillip Dr, Myerstown, PA 17067For SaleMLS ID #PALN2029206, Shane Hess, Howard Hanna Krall Real Estate. Bright MLS
- $300,0003 bd2 ba1.8k sqft71 N Faust North Rd, Bethel, PA 19507For SaleMLS ID #PABK2079240, Ruthie Vanderbeck, RE/MAX Of Reading. Bright MLS
- $300,0003 bd1 ba1.2k sqft1156 Heidelberg Ave, Newmanstown, PA 17073AuctionMLS ID #PALN2028982, Randal Kline, Kingsway Realty - Ephrata. Bright MLS
- $325,0003 bd2 ba1.4k sqft203 Hatchet Cv, Auburn, PA 17922For SaleMLS ID #PASK2029910, Katie Marinacci, Keller Williams Platinum Realty - Wyomissing. Bright MLS
- $269,9003 bd2 ba1.5k sqft121 W Penn Ave, Wernersville, PA 19565For SaleMLS ID #PABK2077234, Dave Decembrino, RE/MAX Of Reading. Bright MLS
- $304,9003 bd3 ba1.7k sqft90 N Reamstown Rd, Stevens, PA 17578For SaleMLS ID #PALA2095770, Mike Callahan, Callahan Ventures, LLC. Bright MLS
- $284,9003 bd3 ba1.2k sqft1015 Alexander Dr, Temple, PA 19560For SaleMLS ID #PABK2079374, Luis Martinez, Coldwell Banker Realty. Bright MLS
- $279,9992 bd1 ba1k sqft1920 N 15th St, Reading, PA 19604For SaleMLS ID #PABK2079562, Joel Ovalle, Saunders Real Estate. Bright MLS
- $325,0003 bd1 ba1.6k sqft1519 E Newport Rd, Lititz, PA 17543For SaleMLS ID #PALA2096868, Michael Stoltzfus, Coldwell Banker Realty. Bright MLS
- $329,9004 bd2 ba1.6k sqft3118 Oley Turnpike Rd, Reading, PA 19606For SaleMLS ID #PABK2076634, Nelson De La Cruz Patricio, Coldwell Banker Realty. Bright MLS
- $286,9003 bd3 ba1.5k sqft26 S Schuylkill Ave, Leesport, PA 19533For SaleMLS ID #PABK2077028, Alyssa Damiani, Coldwell Banker Realty. Bright MLS
- $284,9003 bd3 ba1.4k sqft1050 Friedensburg Rd, Reading, PA 19606For SaleMLS ID #PABK2076376, Clair McKoy, Iron Valley Real Estate of Berks. Bright MLS
