Nestled on a spacious corner lot in Riverview, this beautifully maintained brick Cape Cod offers the space, flexibility, and outdoor living today's buyers are looking for. Recent major improvements include a brand-new roof and new HVAC system, providing peace of mind for years to come. Gorgeous hardwood floors span most of the home, complemented by abundant natural light, newer windows with plantation shutters, and a floor plan designed for both everyday living and entertaining. A rare feature for homes of this era, the first floor includes two bedrooms, a fully remodeled bathroom, and a convenient powder room for guests. Designed with function and style in mind, the kitchen offers extensive soft-close custom cabinetry, subway tile backsplash, stainless steel appliances, granite countertops and striking built-in hutch plus a pantry for extra storage. Upstairs offers additional bedrooms, an updated full bath, generous storage, flexible bonus space, and a dedicated office. Outside, enjoy your own backyard retreat featuring a peaceful screened porch, expansive paver patio, and inground saltwater pool surrounded by mature landscaping. Conveniently located near downtown Suffolk, this is a special opportunity in one of the area's most established and desirable neighborhoods.
Under contract
$649,900
500 W Riverview Dr, Suffolk, VA 23434
4beds
3,167sqft
:
Get pre-qualified$4,138/mo
Single Family Residence
Built in 1950
0.41 Acres Lot
$643,700 Zestimate®
$205/sqft
$-- HOA
What's special
Inground saltwater poolSpacious corner lotGranite countertopsMature landscapingExpansive paver patioStriking built-in hutchFully remodeled bathroom
- 42 days |
- 580 |
- 23 |
Zillow last checked:
Listing updated:
Listed by:
Mary Ellen Baur,
Cross Realty 757-539-2111
Source: REIN Inc.,MLS#: 10638170
Facts & features
Interior
Bedrooms & bathrooms
- Bedrooms: 4
- Bathrooms: 3
- Full bathrooms: 2
- 1/2 bathrooms: 1
Rooms
- Room types: 1st Floor BR, 1st Floor Primary BR, Attic, Spare Room, Sun Room, Utility Room
Primary bedroom
- Level: First
- Dimensions: 17 x 13
Bedroom
- Level: Second
- Dimensions: 13 x 17
Full bathroom
- Level: First
- Dimensions: 7 x 13
Dining room
- Level: First
- Dimensions: 15 x 14
Family room
- Level: First
- Dimensions: 12 x 12
Kitchen
- Level: First
- Dimensions: 19 x 10
Living room
- Level: First
- Dimensions: 15 x 23
Utility room
- Level: First
- Dimensions: 7 x 13
Heating
- Heat Pump, Natural Gas, Radiator, Zoned
Cooling
- Central Air, Zoned
Appliances
- Included: 220 V Elec, Dishwasher, Disposal, Electric Range, Refrigerator, Gas Water Heater
- Laundry: Dryer Hookup, Washer Hookup
Features
- Dual Entry Bath (Br & Hall), Ceiling Fan(s), Entrance Foyer, Pantry
- Flooring: Carpet, Ceramic Tile, Wood
- Windows: Window Treatments
- Basement: Crawl Space
- Attic: Walk-In
- Number of fireplaces: 1
- Fireplace features: Wood Burning
Interior area
- Total interior livable area: 3,167 sqft
Property
Parking
- Total spaces: 2
- Parking features: Garage Att 2 Car, Garage Door Opener
- Attached garage spaces: 2
Features
- Stories: 2
- Patio & porch: Patio, Screened Porch
- Pool features: In Ground
- Fencing: Back Yard,Fenced
- Waterfront features: Not Waterfront
Lot
- Size: 0.41 Acres
- Features: Corner
Details
- Parcel number: 34G91D1415
- Zoning: RES
- Other equipment: Attic Fan
Construction
Type & style
- Home type: SingleFamily
- Architectural style: Cape Cod
- Property subtype: Single Family Residence
Materials
- Brick
- Foundation: Basement
- Roof: Asphalt Shingle
Condition
- New construction: No
- Year built: 1950
Utilities & green energy
- Sewer: City/County
- Water: City/County
Community & HOA
Community
- Subdivision: Riverview - 097
HOA
- Has HOA: No
Location
- Region: Suffolk
Financial & listing details
- Price per square foot: $205/sqft
- Tax assessed value: $494,700
- Annual tax amount: $5,305
- Date on market: 6/11/2026
Estimated market value
$643,700
$612,000 - $676,000
$2,757/mo
Price history
Price history is unavailable.
Public tax history
| Year | Property taxes | Tax assessment |
|---|---|---|
| 2025 | $5,293 +13.3% | $494,700 +13.3% |
| 2024 | $4,672 -3.3% | $436,600 -1.4% |
| 2023 | $4,829 +9.7% | $443,000 +9.7% |
| 2022 | $4,404 +16.9% | $404,000 +19.1% |
| 2021 | $3,766 +6.7% | $339,300 +6.7% |
| 2020 | $3,530 +1.6% | $318,000 +1.6% |
| 2019 | $3,475 | $313,100 |
| 2018 | $3,475 +109% | $313,100 +3.4% |
| 2017 | $1,663 | $302,700 |
| 2016 | $1,663 | $302,700 |
| 2015 | $1,663 | $302,700 |
| 2014 | $1,663 | $302,700 |
| 2013 | -- | $302,700 -3.8% |
| 2012 | -- | $314,700 -3.4% |
| 2011 | -- | $325,700 +0.1% |
| 2010 | -- | $325,500 +37% |
| 2009 | $2,162 -2.6% | $237,600 -2.6% |
| 2008 | $2,219 -22.9% | $243,900 -20.4% |
| 2007 | $2,880 +11.9% | $306,400 +45.2% |
| 2005 | $2,574 | $211,000 +10.2% |
| 2004 | -- | $191,400 +10% |
| 2003 | -- | $174,000 +8.7% |
| 2002 | -- | $160,100 |
| 2001 | -- | $160,100 |
Find assessor info on the county website
Monthly payment
Est. payment
Payment breakdown
Explore the cost of this home by adjusting the details. Changes won't be saved.Climate risks
Neighborhood: 23434
Nearby schools
GreatSchools rating
- 3/10Elephant's Fork Elementary SchoolGrades: PK-5Distance: 2 mi
- 4/10King's Fork Middle SchoolGrades: 6-8Distance: 3.5 mi
- 4/10King's Fork High SchoolGrades: 9-12Distance: 3.1 mi
Schools provided by the listing agent
- Elementary: Elephant's Fork Elementary
- Middle: King`s Fork Middle
- High: Kings Fork
Source: REIN Inc.. This data may not be complete. We recommend contacting the local school district to confirm school assignments for this home.
- $715,0004 bd3 ba3.2k sqft509 Darden Ave, Suffolk, VA 23434Sold
- $720,0004 bd3 ba3.1k sqft510 W Riverview Dr, Suffolk, VA 23434Sold

- $765,4003 bd3 ba4.4k sqft408 W Riverview Dr, Suffolk, VA 23434Off Market
- $576,0004 bd2 ba3.2k sqft512 W Riverview Dr, Suffolk, VA 23434Off Market
- $397,2004 bd2 ba2.2k sqft508 Darden Ave, Suffolk, VA 23434Off Market
- $597,5004 bd2 ba3.7k sqft520 W Riverview Dr, Suffolk, VA 23434Off Market
- $577,2005 bd2 ba3.1k sqft509 W Riverview Dr, Suffolk, VA 23434Off Market
- $493,6003 bd2 ba2.9k sqft404 W Riverview Dr, Suffolk, VA 23434Off Market
A local agent can set up tours, give advice and negotiate with sellers.
Similar homes
- $600,0005 bd4 ba2.8k sqft2009 Skimmers Ln, Suffolk, VA 23434For Sale
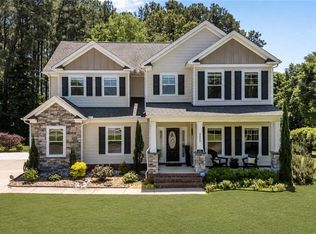 MLS ID #10638343, Melanie Gniewek. REIN Inc.
 - $624,9005 bd4 ba3.6k sqft1516 Olde Mill Creek Dr, Suffolk, VA 23434For Sale
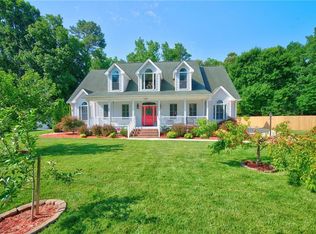 MLS ID #10640545, Ralph Immello. REIN Inc.
 - $449,9003 bd1 ba2.5k sqft519 Jones St, Suffolk, VA 23434For Sale
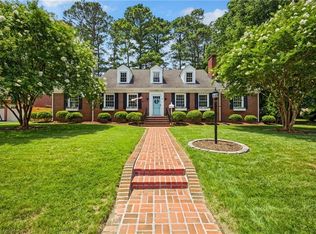 MLS ID #10641062, Mike Rogers. REIN Inc.
 - $510,0004 bd2 ba2.4k sqft134 Kings Point Dr, Suffolk, VA 23434For Sale
 MLS ID #10639379, Brooke Mora. REIN Inc.
 - $475,0004 bd3 ba2.8k sqft4172 Godwin Blvd, Suffolk, VA 23434For SaleMLS ID #10642431, Anna Paduhovich. REIN Inc.
- $639,9904 bd3 ba2.8k sqft5450 Quince Rd, Suffolk, VA 23437For SaleMLS ID #10638733, Hillary Ottaway. REIN Inc.
- $545,0005 bd3 ba3.5k sqft2782 Nansemond Pkwy, Suffolk, VA 23434For SaleMLS ID #10640472, Lisabelen Sanchez. REIN Inc.
- $410,0004 bd3 ba2k sqft108 River Wood Trce, Suffolk, VA 23434For SaleMLS ID #10643416, Amelia Connors. REIN Inc.
- $385,0003 bd2 ba2k sqft910 Carolina Rd, Suffolk, VA 23434For SaleMLS ID #10641945, Amy Willette. REIN Inc.
- $749,9005 bd4 ba4.2k sqft20580 Seahawk Lndg, Smithfield, VA 23430For SaleMLS ID #10634422, Bridget Carver. REIN Inc.
- $627,5004 bd3 ba3.3k sqft2101 Governors Pointe Dr, Suffolk, VA 23436For SaleMLS ID #10639537, Cole Hart. REIN Inc.
- $649,0004 bd4 ba3.4k sqft3005 Jib Ct, Suffolk, VA 23435For SaleMLS ID #10635105, Dawn Crocker. REIN Inc.
- $789,9995 bd4 ba4.2k sqft4000 Harvest Reach Ln, Suffolk, VA 23434For SaleMLS ID #10640813, Kelita Boone. REIN Inc.
- $449,9994 bd3 ba2.5k sqft123 Lakes Edge Dr, Suffolk, VA 23434For SaleMLS ID #10637283, Jessica Lewis. REIN Inc.
- $725,0004 bd4 ba3.5k sqft21418 Tan Rd, Smithfield, VA 23430For SaleMLS ID #10642761, Brandon Privette. REIN Inc.
- $339,9953 bd3 ba2.1k sqft221 Cedar St, Suffolk, VA 23434For SaleMLS ID #10638218, Brian Tapp. REIN Inc.
- $499,9004 bd3 ba2.5k sqft123 Barclay Cres, Smithfield, VA 23430For SaleMLS ID #10645574, Amber Hassell. REIN Inc.
- $335,0003 bd2 ba2.3k sqft1301 Babbtown Rd, Suffolk, VA 23434For SaleMLS ID #10642428, Matthew Kimbler. REIN Inc.
- $699,9005 bd3 ba2.7k sqft5774 Greenwood Rd, Suffolk, VA 23437For SaleMLS ID #10623399, Kelly DiPasquale. REIN Inc.
- $595,0004 bd4 ba3.4k sqft3000 Acres Rd, Portsmouth, VA 23703For SaleMLS ID #10639961, Natalie Grimpel. REIN Inc.
