Skip main navigation
Closed
  • $431,000

    500 W Saint Charles Rd, Lombard, IL 60148

    3beds
    2,036sqft
    Single Family Residence
    Built in 1977
    8,712 Square Feet Lot
    $431,100 Zestimate®
    $212/sqft
    $3,350 Estimated rent

    Home value

    $431,100

    $410,000 - $453,000

    $3,350/mo

    Zestimate® history
    Loading
    Loading...

    Owner options

    List your home for rent

    $3,350/mo

    Rent Zestimate®

    Find your next renter with Zillow Rental Manager. Plus, with online applications, you can quickly screen prospective tenants – for free.

    Learn more

    $3,350/mo

    Rent Zestimate®

    Refinance and save

    $3,060/mo

    Est. payment

    Refinancing to a lower rate could help reduce your monthly payments and save thousands over the life of the loan.

    See today's rates

    $3,060/mo

    Est. payment

    Explore your selling options

    Work with a Zillow partner agent

    Leverage their expertise and Zillow's premium Showcase listings to get your home seen by more buyers.

    Get started

    List with your own agent

    Get your home in front of millions of buyers by listing it on Zillow.

    Learn how to do it

    Sell it yourself

    Take full control of how buyers see your home on Zillow by listing For Sale by Owner (FSBO).

    List your home

    What's special

    Cozy wood-burning fireplaceMature landscapingSpacious rooms throughoutPlenty of outdoor spaceHardwood floorsLarge first-floor primary bedroomAmple closet space

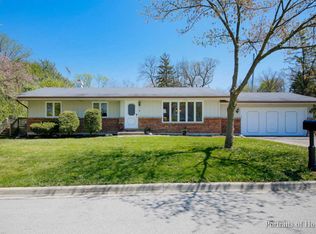
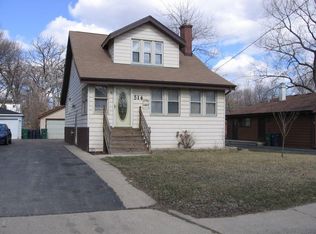
    Welcome to 500 W. St. Charles Road in Lombard, a larger-than-it-looks home full of space, charm, and opportunity. While the address is on St. Charles Road, the home & driveway actually face the dead-end street of Glenview Ave. Located just minutes from downtown Lombard, the Metra station, local restaurants, shopping, Lilacia Park, and Lombard's beloved Cruise Nights, this location puts you close to everything that makes Lombard such a desirable place to call home. Inside, you'll find hardwood floors, a cozy wood-burning fireplace, and spacious rooms throughout. The large first-floor primary bedroom offers ample closet space and direct access to a shared full bath. The main level also features a bright front living room, a generous family room and dining area, and an eat-in kitchen with plenty of room for everyday living and entertaining. Step outside to enjoy mature landscaping, a large 50x175 corner lot, a detached oversized 2.5-car garage, and plenty of outdoor space with the potential to create a fully fenced yard. The full basement offers incredible flexibility with a large recreation room, office area, workshop, bonus space, and abundant storage. With nearly 3,400 square feet of living space including the basement, this home is much larger than it appears and provides endless possibilities for future updates and customization. Lovingly maintained and in great condition, this home is ready for its next chapter. Home has brand new electrical panel (April 2026), furnace/humidifier (2024), & water heater (2019). Bring your ideas, add your personal touches over time, and enjoy the space, location, and potential this Lombard gem has to offer.

    Zillow last checked:

    Listing updated:

    Listed by:

    Nikki Malatesta 630-873-9685,

    Keller Williams Premiere Properties,

    Nick Malatesta 630-640-4359,

    Keller Williams Premiere Properties

    Bought with:

    Beth Gorz

    Keller Williams Premiere Properties

    Source: MRED as distributed by MLS GRID,MLS#: 12666569MLS Logo

    Facts & features

    Interior

    Bedrooms & bathrooms
    • Bedrooms: 3
    • Bathrooms: 2
    • Full bathrooms: 2
    Rooms
    • Room types: Office, Bonus Room, Recreation Room, Workshop, Storage
    Primary bedroom
    • Features: Flooring (Carpet)
    • Level: Main
    • Area: 208 Square Feet
    • Dimensions: 13X16
    Bedroom 2
    • Level: Second
    • Area: 260 Square Feet
    • Dimensions: 13X20
    Bedroom 3
    • Features: Flooring (Carpet)
    • Level: Second
    • Area: 260 Square Feet
    • Dimensions: 13X20
    Bonus room
    • Level: Basement
    • Area: 84 Square Feet
    • Dimensions: 7X12
    Dining room
    • Features: Flooring (Carpet)
    • Level: Main
    • Area: 165 Square Feet
    • Dimensions: 11X15
    Family room
    • Features: Flooring (Carpet)
    • Level: Main
    • Area: 225 Square Feet
    • Dimensions: 15X15
    Kitchen
    • Features: Kitchen (Eating Area-Table Space)
    • Level: Main
    • Area: 182 Square Feet
    • Dimensions: 13X14
    Laundry
    • Level: Basement
    • Area: 143 Square Feet
    • Dimensions: 11X13
    Living room
    • Features: Flooring (Hardwood)
    • Level: Main
    • Area: 221 Square Feet
    • Dimensions: 13X17
    Office
    • Level: Basement
    • Area: 48 Square Feet
    • Dimensions: 6X8
    Recreation room
    • Level: Basement
    • Area: 630 Square Feet
    • Dimensions: 21X30
    Storage
    • Level: Basement
    • Area: 221 Square Feet
    • Dimensions: 13X17
    Other
    • Level: Basement
    • Area: 153 Square Feet
    • Dimensions: 9X17
    Heating
    • Natural Gas, Forced Air
    Cooling
    • Central Air
    Appliances
    • Included: Range, Dishwasher, Refrigerator, Washer, Dryer
    • Laundry: Electric Dryer Hookup
    Features
    • Windows: Screens, Blinds, Double Pane Windows
    • Basement: Partially Finished,Full
    • Number of fireplaces: 1
    • Fireplace features: Wood Burning, Living Room
    Interior area
    • Total structure area: 3,393
    • Total interior livable area: 2,036 sqft

    Property

    Parking
    • Total spaces: 4.5
    • Parking features: Asphalt, Garage Door Opener, Yes, Garage Owned, Detached, Driveway, Owned, Garage
    • Garage spaces: 2.5
    • Has uncovered spaces: Yes
    Accessibility
    • Accessibility features: No Disability Access
    Features
    • Stories: 1.5
    • Patio & porch: Patio
    Lot
    • Size: 8,712 Square Feet
    • Dimensions: 50x175
    • Features: Corner Lot
    Details
    • Parcel number: 0607101030
    • Special conditions: None

    Construction

    Type & style
    • Home type: SingleFamily
    • Property subtype: Single Family Residence
    Materials
    • Vinyl Siding, Stone
    • Foundation: Concrete Perimeter
    • Roof: Asphalt
    Condition
    • New construction: No
    • Year built: 1977

    Utilities & green energy

    • Electric: Circuit Breakers, 100 Amp Service
    • Sewer: Public Sewer
    • Water: Public

    Community & HOA

    Community
    • Features: Curbs, Street Paved
    HOA
    • Services included: None
    Location
    • Region: Lombard

    Financial & listing details

    • Price per square foot: $212/sqft
    • Tax assessed value: $148,358
    • Annual tax amount: $10,786
    • Date on market: 6/24/2026
    • Listing terms: Conventional
    • Ownership: Fee Simple

    Price history

    DateEventPrice
    7/31/2026Sold$431,000+7.8%$212/sqft
    Source: MRED as distributed by MLS GRID #12666569 Report a problem
    7/22/2026Pending sale$400,000$196/sqft
    Source: MRED as distributed by MLS GRID #12666569 Report a problem
    6/29/2026Contingent$400,000$196/sqft
    Source: MRED as distributed by MLS GRID #12666569 Report a problem
    6/24/2026Listed for sale$400,000+37.9%$196/sqft
    Source: MRED as distributed by MLS GRID #12666569 Report a problem
    9/20/2023Sold$290,000+20.8%$142/sqft
    Source: Berkshire Hathaway HomeServices Koenig Rubloff #11864295_60148_302 Report a problem
    2/8/2022Sold$240,000$118/sqft
    Source: Berkshire Hathaway HomeServices Koenig Rubloff #11300705_60148_307 Report a problem
    2/16/2016Sold$240,000+23.1%$118/sqft
    Source: Berkshire Hathaway HomeServices Koenig Rubloff #09052907_60148_403 Report a problem
    4/17/2015Sold$195,000-14.8%$96/sqft
    Source: Berkshire Hathaway HomeServices Koenig Rubloff #08803303_60148_502B Report a problem
    4/8/2014Listing removed$1,650$1/sqft
    Source: L.W. Reedy Real Estate #08508325 Report a problem
    2/14/2014Price change$1,650-2.9%$1/sqft
    Source: L.W. Reedy Real Estate #08508325 Report a problem
    2/5/2014Price change$1,700+70%$1/sqft
    Source: L.W. Reedy Real Estate #08508325 Report a problem
    1/18/2014Listed for rent$1,000
    Source: Postlets Report a problem
    1/14/2014Listing removed$229,000$112/sqft
    Source: Coldwell Banker - Elmhurst #08463521 Report a problem
    10/31/2013Listed for sale$229,000+35.5%$112/sqft
    Source: Coldwell Banker - Elmhurst #08463521 Report a problem
    5/30/2009Listing removed$169,000$83/sqft
    Source: Homes.com #07222709 Report a problem
    5/25/2009Price change$169,000-10.6%$83/sqft
    Source: Homes.com #07222709 Report a problem
    4/12/2009Price change$189,000-12.1%$93/sqft
    Source: Homes.com #07222709 Report a problem
    11/29/2008Price change$215,000-4.4%$106/sqft
    Source: Homes.com #07082536 Report a problem
    11/8/2008Price change$225,000-8.2%$111/sqft
    Source: Homes.com #07082536 Report a problem
    10/6/2008Listed for sale$245,000-19.9%$120/sqft
    Source: Homes.com #07082536 Report a problem
    7/28/2006Sold$305,989$150/sqft
    Source: Agent Provided Report a problem

    Public tax history

    YearProperty taxesTax assessment
    2024$10,284 +5.5%$148,358 +8.1%
    2023$9,746 +1%$137,190 +4%
    2022$9,646 +3.3%$131,880 +2.6%
    2021$9,337 +2.2%$128,600 +2.2%
    2020$9,135 +5.4%$125,790 +5.2%
    2019$8,664 +7.8%$119,600 +10.9%
    2018$8,036 +0.8%$107,820 +2.8%
    2017$7,973 +3.1%$104,880 +6.2%
    2016$7,734 +6.2%$98,800 +7.3%
    2015$7,280 -4.2%$92,040 -1.2%
    2014$7,603 +1.5%$93,170 -1.4%
    2013$7,492 +0.1%$94,480 -6.2%
    2012$7,486 +2.5%$100,690 -7.9%
    2011$7,306 +3%$109,320 -5.8%
    2010$7,092 +2.6%$116,000 -6.8%
    2009$6,916 +2.7%$124,460
    2008$6,731 +5.7%$124,460 +8.8%
    2007$6,370 +1.8%$114,390 +2.7%
    2006$6,257 +5.6%$111,370 +6.9%
    2005$5,926 -4.4%$104,180 -4.1%
    2004$6,200 +5.4%$108,650 +10.1%
    2003$5,883 +21.6%$98,680 +16.4%
    2002$4,840 +2.9%$84,800 +8.7%
    2001$4,702 +3.1%$77,980 +5.2%
    2000$4,560 $74,130
    Find assessor info on the county website

    Neighborhood: 60148

    Nearby schools

    GreatSchools rating
    Schools provided by the listing agent
    • Elementary: Park View Elementary School
    • Middle: Glenn Westlake Middle School
    • High: Glenbard East High School
    • District: 44

    Source: MRED as distributed by MLS GRID. This data may not be complete. We recommend contacting the local school district to confirm school assignments for this home.

    Get a cash offer in 3 minutes
    Find out how much your home could sell for in as little as 3 minutes with a no-obligation cash offer.
    Estimated market value
    $431,100
    Get a cash offer in 3 minutes
    Find out how much your home could sell for in as little as 3 minutes with a no-obligation cash offer.
    Estimated market value
    $431,100