This 2015 Silvercrest Kingsbrook series is a high end manufactured home with 3 Bedrooms and 2 baths. Large spacious modern home boasting 1884 sq. ft. with large rooms. It's very open floor concept creates an inviting and airy atmosphere, perfect for both everyday living and entertaining. The huge kitchen is a chef's dream, featuring ample pantry space, a large island, and all necessary appliances included. The master suite offers a luxurious retreat with large bathroom and generous walk-in closet. Additionally, the home includes factory porch for outdoor relaxation and storage shed for extra convivence. This well-designed residence combines factuality with comfort, making it an ideal place to call home.
Sold for $380,000
Listed by: Inception Homes, Inc • Paul Baptiste • Contact: 805-218-1736
Bought with: eXp Realty of California Inc
$380,000
500 W Santa Maria St Spc 44, Santa Paula, CA 93060
3beds
1,884sqft
Manufactured Home
Built in 2015
3,797 Square Feet Lot
$394,700 Zestimate®
$202/sqft
$3,435 Estimated rent
Home value
$394,700
$355,000 - $434,000
$3,435/mo
Zestimate® history
Owner options
List your home for rent
$3,435/mo
Rent Zestimate®
Find your next renter with Zillow Rental Manager. Plus, with online applications, you can quickly screen prospective tenants – for free.
$3,435/mo
Rent Zestimate®
Refinance and save
$2,432/mo
Est. payment
Refinancing to a lower rate could help reduce your monthly payments and save thousands over the life of the loan.
$2,432/mo
Est. payment
Explore your selling options
Work with a Zillow partner agent
Leverage their expertise and Zillow's premium Showcase listings to get your home seen by more buyers.
Get startedList with your own agent
Get your home in front of millions of buyers by listing it on Zillow.
Learn how to do itSell it yourself
Take full control of how buyers see your home on Zillow by listing For Sale by Owner (FSBO).
List your homeWhat's special
Zillow last checked:
Listing updated:
Listed by:
Paul Baptiste DRE #02120110 805-218-1736,
Inception Homes, Inc
Bought with:
Jaime Cerda Fernandez, DRE #02165515
eXp Realty of California Inc
Source: CRMLS,MLS#: V1-24664 Originating MLS: California Regional MLS (Ventura & Pasadena-Foothills AORs)
Originating MLS: California Regional MLS (Ventura & Pasadena-Foothills AORs)Facts & features
Interior
Bedrooms & bathrooms
- Bedrooms: 3
- Bathrooms: 2
- Full bathrooms: 2
Rooms
- Room types: Center Hall, Entry/Foyer, Great Room, Kitchen, Laundry, Living Room, Primary Bathroom, Primary Bedroom, Other, Pantry, Utility Room
Primary bedroom
- Features: Primary Suite
Bathroom
- Features: Bathroom Exhaust Fan, Dual Sinks, Granite Counters, Separate Shower, Tub Shower, Upgraded, Vanity, Walk-In Shower
Kitchen
- Features: Butler's Pantry, Granite Counters, Kitchen Island, Pots & Pan Drawers, Self-closing Cabinet Doors, Utility Sink, Walk-In Pantry
Other
- Features: Walk-In Closet(s)
Pantry
- Features: Walk-In Pantry
Heating
- Central
Cooling
- Central Air
Appliances
- Included: Dishwasher, Free-Standing Range, Gas Water Heater, Ice Maker, Microwave, Refrigerator, Range Hood, Water Softener, Water To Refrigerator, Water Purifier, Dryer, Washer
- Laundry: Washer Hookup, Gas Dryer Hookup, Laundry Room
Features
- Built-in Features, Tray Ceiling(s), Ceiling Fan(s), Crown Molding, Granite Counters, High Ceilings, Open Floorplan, Pantry, Recessed Lighting, Primary Suite, Utility Room, Walk-In Pantry, Walk-In Closet(s)
- Flooring: Laminate
- Doors: Insulated Doors
- Windows: Blinds, Double Pane Windows, Insulated Windows, Low-Emissivity Windows, Skylight(s)
Interior area
- Total interior livable area: 1,884 sqft
Property
Parking
- Total spaces: 2
- Parking features: Attached Carport, Driveway Up Slope From Street
- Carport spaces: 2
Accessibility
- Accessibility features: Customized Wheelchair Accessible, Grab Bars, Parking, Accessible Approach with Ramp, Accessible Doors, Accessible Hallway(s)
Features
- Levels: One
- Stories: 1
- Patio & porch: None
- Exterior features: Awning(s), Rain Gutters
- Has private pool: Yes
- Pool features: Community, Heated
- Has spa: Yes
- Spa features: Community
- Fencing: None
- Has view: Yes
- View description: Mountain(s)
- Park: Rancho Santa Paula
Lot
- Size: 3,797 Square Feet
- Features: Sprinklers None
Details
- Additional structures: Shed(s)
- Parcel number: 9060150440
- On leased land: Yes
- Lease amount: $642
- Special conditions: Standard
Construction
Type & style
- Home type: MobileManufactured
- Property subtype: Manufactured Home
Materials
- Blown-In Insulation, Drywall, Frame, Hardboard
- Foundation: Pier Jacks, Tie Down
- Roof: Composition
Condition
- Turnkey
- Year built: 2015
Details
- Builder name: Silvercrest Homes
Utilities & green energy
- Electric: Standard
- Sewer: Public Sewer
- Water: Public
- Utilities for property: Cable Available, Natural Gas Available, Natural Gas Connected, Sewer Available, Water Available, Water Connected
Green energy
- Energy efficient items: Doors, HVAC, Insulation, Thermostat, Windows
Community & HOA
Community
- Features: Dog Park, Mountainous, Storm Drain(s), Sidewalks, Pool
- Security: Carbon Monoxide Detector(s), Smoke Detector(s)
- Senior community: Yes
- Subdivision: Rancho Santa Paula Mhp - 0611
Location
- Region: Santa Paula
Financial & listing details
- Price per square foot: $202/sqft
- Tax assessed value: $223,500
- Annual tax amount: $2,396
- Date on market: 7/16/2024
- Cumulative days on market: 36 days
- Listing terms: Contract
- Road surface type: Paved
- Body type: Double Wide
Price history
| Date | Event | Price |
|---|---|---|
| 8/21/2024 | Sold | $380,000-13.4%$202/sqft |
Source:  CRMLS #V1-24664 Report a problem CRMLS #V1-24664 Report a problem | ||
| 7/22/2024 | Contingent | $439,000$233/sqft |
Source: CRMLS #V1-24664 Report a problem | ||
| 7/16/2024 | Listed for sale | $439,000$233/sqft |
Source: CRMLS #V1-24664 Report a problem | ||
Public tax history
| Year | Property taxes | Tax assessment |
|---|---|---|
| 2025 | $2,396 +26% | $223,500 +4.9% |
| 2024 | $1,901 | $213,000 +19.1% |
| 2023 | $1,901 +0.8% | $178,908 +2% |
| 2022 | $1,887 +11.2% | $175,400 +12.2% |
| 2021 | $1,696 -3.8% | $156,300 -1.9% |
| 2020 | $1,763 +5.4% | $159,400 +2.2% |
| 2019 | $1,673 -2.7% | $156,000 -1.9% |
| 2018 | $1,719 -4.7% | $159,000 -1.6% |
| 2017 | $1,804 -25.4% | $161,520 -27.2% |
| 2016 | $2,417 | $221,908 |
| 2015 | -- | -- |
| 2014 | -- | -- |
| 2013 | -- | -- |
| 2012 | -- | -- |
| 2011 | -- | -- |
| 2009 | -- | -- |
| 2007 | -- | -- |
| 2006 | -- | -- |
| 2005 | -- | -- |
| 2003 | -- | -- |
| 2002 | -- | -- |
| 2001 | -- | -- |
| 2000 | -- | -- |
Find assessor info on the county website
Neighborhood: 93060
Nearby homes
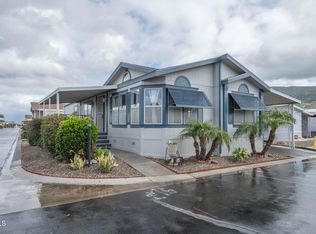
- $263,0002 bd2 ba1.2k sqft500 W Santa Maria St SPACE 54, Santa Paula, CA 93060Sold
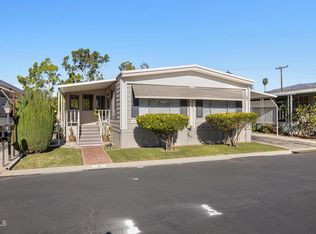
- $259,0002 bd2 ba1.2k sqft500 W Santa Maria St SPACE 4, Santa Paula, CA 93060Pending
- $87,0002 bd2 ba1.2k sqft500 W Santa Maria St SPC 43, Santa Paula, CA 93060Sold
- $208,2002 bd2 ba1.5k sqft500 W Santa Maria St SPC 2, Santa Paula, CA 93060Off Market
- $238,7002 bd2 ba1.3k sqft500 W Santa Maria St SPACE 5, Santa Paula, CA 93060Off Market
- $340,900-- bd-- ba1.5k sqft500 W Santa Maria St SPACE 104, Santa Paula, CA 93060Off Market
- $372,000-- bd-- ba1.5k sqft500 W Santa Maria St SPACE 101, Santa Paula, CA 93060Off Market
- $247,5002 bd2 ba2.2k sqft500 W Santa Maria St SPACE 96, Santa Paula, CA 93060Off Market
Nearby schools
GreatSchools rating
- 5/10Blanchard ElementaryGrades: K-6Distance: 0.6 mi
- 4/10Isbell MiddleGrades: 7-8Distance: 0.9 mi
- 5/10Santa Paula HighGrades: 9-12Distance: 1.3 mi
Get a cash offer in 3 minutes
Find out how much your home could sell for in as little as 3 minutes with a no-obligation cash offer.
Estimated market value
$394,700
Get a cash offer in 3 minutes
Find out how much your home could sell for in as little as 3 minutes with a no-obligation cash offer.
Estimated market value
$394,700
- California
- Ventura County
- Santa Paula
- 93060
- 500 W Santa Maria St Spc 44
Nearby cities
Nearby zip codes
Other Santa Paula Topics
