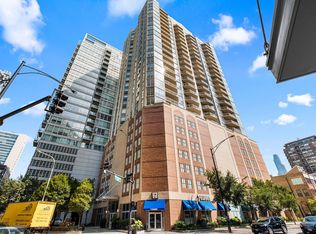
Enjoy gorgeous views for days in this thirteenth floor 2 bed, 2 bath at The Montgomery with deeded heated garage parking available. North-facing floor-to-ceiling windows flood your condo with bright, even light all day. 10 foot ceilings and a smart split floor plan put the bedrooms on opposite sides of the unit. Kitchen boasts espresso cabinets, granite counters and stainless appliances, and opens to a generous living area with room for a dining table. The primary suite has two Elfa closets and a stunning marble bath with double vanities and a soaking tub. The second bedroom makes a great office or guest room. Enjoy hardwood floors, recessed lighting, and a side by side washer and dryer in the unit. The Montgomery is a full amenity building with 24 hour door staff, on site management and engineer, fitness center, roof deck, private dog run, and dry cleaning and package service. Perfect River North location, a short jaunt to East Bank Club, Montgomery Ward Park and the river. Parking is an additional $35,000.
Active
$350,000
500 W Superior St #1306, Chicago, IL 60654
2beds
--sqft
Condominium, Single Family Residence
Built in 1974
-- sqft lot
$-- Zestimate®
$--/sqft
$1,057/mo HOA
What's special
Roof deckRecessed lightingGorgeous views for daysPrivate dog runKitchen boasts espresso cabinetsSmart split floor planGranite counters
- 24 days
- 996
- 72
Likely to sell faster than
Zillow last checked:
Listing updated:
Listed by:
Ben Cline 312-216-2422,
Keller Williams ONEChicago
Source: MRED as distributed by MLS GRID,MLS#: 12773174
Facts & features
Interior
Bedrooms & bathrooms
- Bedrooms: 2
- Bathrooms: 2
- Full bathrooms: 2
Rooms
- Room types: No additional rooms
Primary bedroom
- Features: Flooring (Carpet), Bathroom (Full)
- Level: Main
- Area: 154 Square Feet
- Dimensions: 11X14
Bedroom 2
- Features: Flooring (Carpet)
- Level: Main
- Area: 64 Square Feet
- Dimensions: 8X8
Dining room
- Features: Flooring (Hardwood)
- Level: Main
- Dimensions: COMBO
Kitchen
- Features: Kitchen (Eating Area-Breakfast Bar, Eating Area-Table Space), Flooring (Hardwood)
- Level: Main
- Area: 99 Square Feet
- Dimensions: 9X11
Living room
- Features: Flooring (Hardwood)
- Level: Main
- Area: 240 Square Feet
- Dimensions: 12X20
Heating
- Natural Gas, Forced Air
Cooling
- Central Air
Appliances
- Included: Range, Microwave, Dishwasher, Refrigerator, Washer, Dryer, Stainless Steel Appliance(s)
- Laundry: Washer Hookup, In Unit
Features
- Flooring: Hardwood
- Basement: None
Interior area
- Total structure area: 0
Property
Parking
- Total spaces: 1
- Parking features: Yes, Deeded, Attached, Garage
- Attached garage spaces: 1
Accessibility
- Accessibility features: No Disability Access
Details
- Additional parcels included: 17091140211318
- Parcel number: 17091140211097
- Special conditions: None
Construction
Type & style
- Home type: Condo
- Property subtype: Condominium, Single Family Residence
Materials
- Glass, Clad Trim
Condition
- New construction: No
- Year built: 1974
Utilities & green energy
- Sewer: Public Sewer
- Water: Lake Michigan, Public
Community & HOA
HOA
- Has HOA: Yes
- Amenities included: Bike Room/Bike Trails, Door Person, Elevator in Residence, Exercise Room, Storage, On Site Manager/Engineer, Party Room, Sundeck, Receiving Room, Service Elevator(s), Valet/Cleaner
- Services included: Heat, Air Conditioning, Water, Gas, Parking, Insurance, Doorman, Cable TV, Exercise Facilities, Exterior Maintenance, Lawn Care, Scavenger, Snow Removal, Internet
- HOA fee: $1,057 monthly
Location
- Region: Chicago
Financial & listing details
- Annual tax amount: $8,056
- Date on market: 9/30/2026
- Ownership: Condo
Estimated market value
Not available
Estimated sales range
Not available
Not available
Price history
| Date | Event | Price |
|---|---|---|
| 9/30/2026 | Listed for sale | $350,000-6.7% |
Source:  MRED as distributed by MLS GRID #12773174 Report a problem | ||
| 6/5/2026 | Listing removed | $375,000 |
Source: MRED as distributed by MLS GRID #12596115 Report a problem | ||
| 3/19/2026 | Listed for sale | $375,000 |
Source: MRED as distributed by MLS GRID #12596115 Report a problem | ||
| 1/21/2026 | Listing removed | $375,000 |
Source: MRED as distributed by MLS GRID #12545707 Report a problem | ||
| 1/14/2026 | Listed for sale | $375,000-6% |
Source: MRED as distributed by MLS GRID #12545707 Report a problem | ||
| 11/1/2022 | Listing removed | -- |
Source: MRED as distributed by MLS GRID #11650035 Report a problem | ||
| 10/11/2022 | Listed for sale | $399,000 |
Source: MRED as distributed by MLS GRID #11650035 Report a problem | ||
| 10/11/2022 | Listing removed | -- |
Source: MRED as distributed by MLS GRID #11625485 Report a problem | ||
| 9/9/2022 | Listed for sale | $399,000 |
Source: MRED as distributed by MLS GRID #11625485 Report a problem | ||
| 9/9/2022 | Listing removed | -- |
Source: MRED as distributed by MLS GRID #11399519 Report a problem | ||
| 5/10/2022 | Listed for sale | $399,000-4.8% |
Source: MRED as distributed by MLS GRID #11399519 Report a problem | ||
| 5/10/2022 | Listing removed | -- |
Source: MRED as distributed by MLS GRID #11386941 Report a problem | ||
| 4/27/2022 | Listed for sale | $419,000+2.2% |
Source: MRED as distributed by MLS GRID #11386941 Report a problem | ||
| 8/24/2020 | Sold | $410,000-4.7% |
Source: MRED as distributed by MLS GRID #10787483 Report a problem | ||
| 2/12/2018 | Sold | $430,000 |
Source: MRED as distributed by MLS GRID #09784503 Report a problem | ||
Public tax history
Tax history is unavailable.
Monthly payment
Est. payment
Payment breakdown
Explore the cost of this home by adjusting the details. Changes won't be saved.Climate risks
Neighborhood: River North
Nearby schools
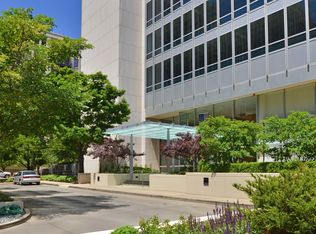
- $391,3001 bd2 ba912 sqft500 W Superior St UNIT 1310, Chicago, IL 60610Off Market
- $710,0003 bd3 ba1.6k sqft500 W Superior St UNIT 705, Chicago, IL 60654Sold

- $670,0002 bd2 ba1.2k sqft500 W Superior St UNIT 1513, Chicago, IL 60654Sold
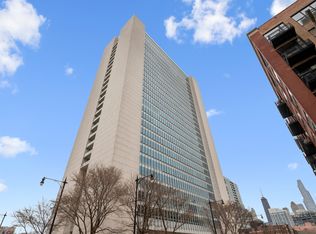
- $1,085,7003 bd3 ba2.3k sqft500 W Superior St UNIT 1003, Chicago, IL 60654Off Market

Similar homes
- $365,0002 bd2 ba930 sqft500 W Superior St Unit 1010, Chicago, IL 60654Active
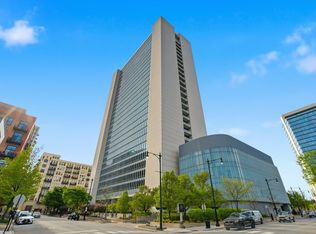 MLS ID #12768607, Alex Bok, Cross Street Real Estate. MRED as distributed by MLS GRID
- $340,0001 bd2 ba-- sqft653 N Kingsbury St APT 2402, Chicago, IL 60654Active
 MLS ID #12753962, Grigory Pekarsky, Vesta Preferred LLC. MRED as distributed by MLS GRID
- $359,5001 bd1 ba931 sqft757 N Orleans St APT 610, Chicago, IL 60654Active
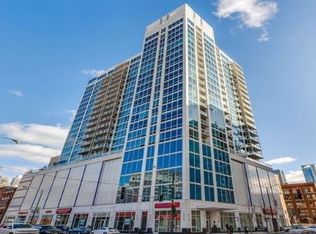 MLS ID #12783001, Tara Furnari, Weichert,Realtors-FirstChicago. MRED as distributed by MLS GRID
- $440,0002 bd2 ba1.2k sqft645 N Kingsbury St APT 2201, Chicago, IL 60654Active
 MLS ID #12786073, Brittany Strale, Redfin Corporation. MRED as distributed by MLS GRID
