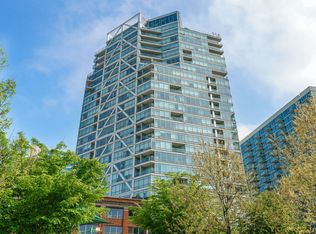
TRULY STUNNING RARE S/E CORNER PENTHOUSE IN THE RENOWNED MONTGOMERY BUILDING! 3 giant bedrooms (3rd bedroom currently set-up as office/library/guest suite), 3.5 bath, 4350+ square foot masterpiece. Our seller's parents custom designed and had built this stunning property with the discerning eye of an art collector! Created for grand entertaining, hosting family and friends, or enjoying tranquil moments alone together! Museum quality contemporary architectural details throughout. Unparalleled craftsmanship, Travertine floors and wall accents, top-of-the-line kitchen and bath features, custom lighting and sound systems with whole-house controllers. Majestic ceiling height and expansive floor to ceiling window walls on all sides, with breathtaking city and Lake views, complimented by automated shades (including separate blackout). Grand entry foyer, eat-in chef's kitchen alongside family area leading to balcony facing the Lake, magnificent open floorplan living-dining-family spaces, stately office/library (or 3rd bedroom), large ensuite secondary bedroom with views, and to-die-for master suite with views forever and resort style bath. Includes 2 deeded premium heated parking spots on the preferred direct access side of the building. Fabulous full amenity building includes private elevator access to the penthouse suites, superb 24 hour door staff & security, fitness center, dry cleaners, dog park, new terrace and roof deck, party room, in-unit package delivery, and luxurious lobby! Wonderful location - steps to North Michigan avenue, restaurants, shops, river walk, transportation, fun and so much more! CALL FOR PRIVATE SHOWING.
Closed
$1,500,000
500 W Superior St #2505, Chicago, IL 60610
3beds
4,363sqft
Condominium, Single Family Residence
Built in 2005
-- sqft lot
$1,891,600 Zestimate®
$344/sqft
$7,480 Estimated rent
Home value
$1,891,600
$1.68M - $2.16M
$7,480/mo
Zestimate® history
Owner options
List your home for rent
$7,480/mo
Rent Zestimate®
Find your next renter with Zillow Rental Manager. Plus, with online applications, you can quickly screen prospective tenants – for free.
$7,480/mo
Rent Zestimate®
Refinance and save
$13,029/mo
Est. payment
Refinancing to a lower rate could help reduce your monthly payments and save thousands over the life of the loan.
$13,029/mo
Est. payment
Explore your selling options
Work with a Zillow partner agent
Leverage their expertise and Zillow's premium Showcase listings to get your home seen by more buyers.
Get startedList with your own agent
Get your home in front of millions of buyers by listing it on Zillow.
Learn how to do itSell it yourself
Take full control of how buyers see your home on Zillow by listing For Sale by Owner (FSBO).
List your homeWhat's special
Zillow last checked:
Listing updated:
Listed by:
Tommy Choi 773-851-5840,
Keller Williams ONEChicago,
Tony Magnone 818-439-6601,
Keller Williams ONEChicago
Bought with:
Peter Lipsey
Berkshire Hathaway HomeServices Chicago
Source: MRED as distributed by MLS GRID,MLS#: 12066511
Facts & features
Interior
Bedrooms & bathrooms
- Bedrooms: 3
- Bathrooms: 4
- Full bathrooms: 3
- 1/2 bathrooms: 1
Rooms
- Room types: No additional rooms
Primary bedroom
- Features: Window Treatments (Shades), Bathroom (Full)
- Level: Main
- Area: 238 Square Feet
- Dimensions: 14X17
Bedroom 2
- Features: Flooring (Travertine), Window Treatments (Shades)
- Level: Main
- Area: 144 Square Feet
- Dimensions: 12X12
Bedroom 3
- Features: Flooring (Travertine)
- Level: Main
- Area: 110 Square Feet
- Dimensions: 11X10
Dining room
- Features: Flooring (Travertine)
- Level: Main
- Dimensions: COMBO
Kitchen
- Features: Kitchen (Eating Area-Breakfast Bar, Pantry-Closet), Flooring (Travertine)
- Level: Main
- Area: 156 Square Feet
- Dimensions: 12X13
Living room
- Features: Flooring (Travertine), Window Treatments (Shades)
- Level: Main
- Area: 432 Square Feet
- Dimensions: 16X27
Heating
- Forced Air, Other
Cooling
- Central Air, Zoned
Appliances
- Included: Double Oven, Microwave, Dishwasher, High End Refrigerator, Freezer, Washer, Dryer, Disposal, Stainless Steel Appliance(s), Wine Refrigerator, Cooktop, Oven, Range Hood
Features
- Basement: None
Interior area
- Total structure area: 0
- Total interior livable area: 4,363 sqft
Property
Parking
- Total spaces: 2
- Parking features: Concrete, Garage Door Opener, Heated Garage, Tandem, Garage, On Site, Garage Owned, Attached
- Attached garage spaces: 2
- Has uncovered spaces: Yes
Accessibility
- Accessibility features: No Disability Access
Features
- Has view: Yes
- View description: Water
- Has water view: Yes
- Water view: Water
Lot
- Features: Corner Lot, Landscaped
Details
- Additional parcels included: 17091140211574,17091140211575
- Parcel number: 17091140211505
- Special conditions: List Broker Must Accompany
- Other equipment: TV-Cable
Construction
Type & style
- Home type: Condo
- Property subtype: Condominium, Single Family Residence
Materials
- Glass, Marble/Granite, Clad Trim
- Foundation: Concrete Perimeter
Condition
- New construction: No
- Year built: 2005
Utilities & green energy
- Electric: Circuit Breakers
- Sewer: Public Sewer
- Water: Lake Michigan
Community & HOA
Community
- Security: Fire Sprinkler System, Carbon Monoxide Detector(s)
- Subdivision: Montgomery
HOA
- Has HOA: Yes
- Amenities included: Bike Room/Bike Trails, Door Person, Elevator(s), Exercise Room, Storage, On Site Manager/Engineer, Party Room, Sundeck, Receiving Room, Service Elevator(s), Valet/Cleaner
- Services included: Heat, Air Conditioning, Water, Gas, Insurance, Doorman, Cable TV, Exercise Facilities, Exterior Maintenance, Lawn Care, Scavenger, Snow Removal, Internet
- HOA fee: $4,200 monthly
Location
- Region: Chicago
Financial & listing details
- Price per square foot: $344/sqft
- Tax assessed value: $1,532,920
- Annual tax amount: $34,233
- Date on market: 5/30/2024
- Listing terms: Conventional
- Ownership: Condo
Price history
| Date | Event | Price |
|---|---|---|
| 9/30/2024 | Sold | $1,500,000-6%$344/sqft |
Source:  MRED as distributed by MLS GRID #12066511 Report a problem MRED as distributed by MLS GRID #12066511 Report a problem | ||
| 6/13/2024 | Contingent | $1,595,000$366/sqft |
Source: MRED as distributed by MLS GRID #12066511 Report a problem | ||
| 5/30/2024 | Listed for sale | $1,595,000-5.6%$366/sqft |
Source: MRED as distributed by MLS GRID #12066511 Report a problem | ||
| 4/5/2006 | Sold | $1,690,000$387/sqft |
Source: Public Record Report a problem | ||
Public tax history
| Year | Property taxes | Tax assessment |
|---|---|---|
| 2024 | $29,606 -12.6% | $153,292 -8% |
| 2023 | $33,892 +2.7% | $166,599 |
| 2022 | $33,000 +2.2% | $166,599 |
| 2021 | $32,296 -4% | $166,599 +6.3% |
| 2020 | $33,657 +2.2% | $156,671 -7.9% |
| 2019 | $32,935 +1.7% | $170,102 |
| 2018 | $32,379 -1.5% | $170,102 +11.4% |
| 2017 | $32,870 +7.5% | $152,694 |
| 2016 | $30,583 +9.3% | $152,694 |
| 2015 | $27,981 +18% | $152,694 +19.5% |
| 2014 | $23,716 +2% | $127,822 |
| 2013 | $23,248 +1.4% | $127,822 |
| 2012 | $22,937 +12.4% | $127,822 +1.5% |
| 2011 | $20,405 -10.1% | $125,921 -9.8% |
| 2010 | $22,706 -1.8% | $139,538 -5.9% |
| 2009 | $23,126 +31.6% | $148,308 +21.1% |
| 2008 | $17,570 +1% | $122,480 |
| 2007 | $17,395 | $122,480 |
Find assessor info on the county website
Neighborhood: Old Town
Nearby homes
- $447,700-- bd-- ba-- sqftRound Top Rd, Chestertown, MD 21620Off Market
- $957,9001 bd1 ba850 sqft510 W Erie St UNIT 504, Chicago, IL 60610Off Market

- $612,0002 bd2 ba-- sqft510 W Erie St APT 1301, Chicago, IL 60610Sold
- $531,000-- bd-- ba-- sqft510 W Erie St APT 1406, Chicago, IL 60610Off Market
- $610,1001 bd1 ba800 sqft510 W Erie St APT 1501, Chicago, IL 60610Off Market
- $511,5001 bd1 ba800 sqft510 W Erie St APT 1506, Chicago, IL 60610Off Market
- $278,3001 bd1 ba750 sqft510 W Erie St APT 1508, Chicago, IL 60610Off Market
- $325,7001 bd-- ba800 sqft510 W Erie St APT 1603, Chicago, IL 60610Off Market
- $394,6001 bd2 ba860 sqft510 W Erie St #1608, Chicago, IL 60654Off Market
Nearby schools
GreatSchools rating
- 2/10Manierre Elementary SchoolGrades: PK-8Distance: 0.3 mi
- 7/10Lincoln Park High SchoolGrades: 9-12Distance: 1.1 mi
Schools provided by the listing agent
- District: 299
Source: MRED as distributed by MLS GRID. This data may not be complete. We recommend contacting the local school district to confirm school assignments for this home.
Get a cash offer in 3 minutes
Find out how much your home could sell for in as little as 3 minutes with a no-obligation cash offer.
Estimated market value
$1,891,600
Get a cash offer in 3 minutes
Find out how much your home could sell for in as little as 3 minutes with a no-obligation cash offer.
Estimated market value
$1,891,600
- Illinois
- Cook County
- Chicago
- 60610
- Old Town
- 500 W Superior St Unit 2505
Nearby cities
Nearby neighborhoods
Nearby zip codes
Other Chicago Topics
