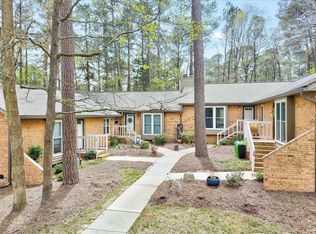
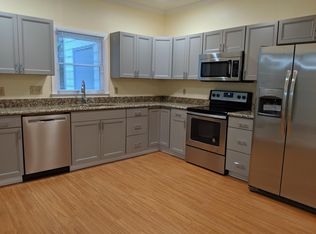
Style and sophistication await the new owner of this home where comfort and function are perfectly blended in this designer inspired property, Upgrades galore! After viewing this home you will quickly realize the ONLY thing that is missing is you! Professionally designed with top of the line finishes and products. The sleek and clean look sets the stage to showcase any personality . You will be proud to claim this address as your own. Upgraded LVP flooring; Waterproof/Cork back. New Front Exterior Front Door, Top of the line Quartz Counters in Kitchen, Bar Area and Baths. Kitchen features Designer Backsplash and White Cabinets with Acrylic Pulls. Oversized Deep One Bowl Stainless Sink and New High Neck Gold Faucet. All new Stainless Appliances featuring Top of Line GE Café™ Collection Refrigerator. New Faucets in Baths with Custom Cut Mirrors. All Stained Trim was painted though out. All Popcorn Ceiling Scraped and Painted White . Designer Lighting throughout. Custom Sized Gold Fan in Guest Bedroom. All Plumbing Supply Lines from Floor Down replaced with PECS, New HEIL 2 Ton HVAC System including Air Handler Condensing Unit and Refrigerant Lines.
Sold for $309,000
$309,000
500 W Woodcroft Pkwy APT 18D, Durham, NC 27713
2beds
1,013sqft
Townhouse, Residential
Built in 1984
1,742 Square Feet Lot
$281,700 Zestimate®
$305/sqft
$1,563 Estimated rent
Home value
$281,700
$268,000 - $296,000
$1,563/mo
Zestimate® history
Owner options
List your home for rent
$1,563/mo
Rent Zestimate®
Find your next renter with Zillow Rental Manager. Plus, with online applications, you can quickly screen prospective tenants – for free.
$1,563/mo
Rent Zestimate®
Refinance and save
$2,050/mo
Est. payment
Refinancing to a lower rate could help reduce your monthly payments and save thousands over the life of the loan.
$2,050/mo
Est. payment
Explore your selling options
Work with a Zillow partner agent
Leverage their expertise and Zillow's premium Showcase listings to get your home seen by more buyers.
Get startedList with your own agent
Get your home in front of millions of buyers by listing it on Zillow.
Learn how to do itSell it yourself
Take full control of how buyers see your home on Zillow by listing For Sale by Owner (FSBO).
List your homeWhat's special
Zillow last checked:
Listing updated:
Listed by:
Mike Attayek 919-817-0167,
20/20 Rental Management, LLC
Bought with:
Sara Meadows, 281555
Long & Foster Real Estate INC/Stonehenge
Source: Doorify MLS,MLS#: 10050727
Facts & features
Interior
Bedrooms & bathrooms
- Bedrooms: 2
- Bathrooms: 2
- Full bathrooms: 2
Heating
- Central, Forced Air
Cooling
- Central Air, Electric, Heat Pump
Appliances
- Included: Cooktop, Dishwasher, Disposal, Electric Water Heater, Free-Standing Electric Range, Freezer, Ice Maker, Microwave, Refrigerator, Stainless Steel Appliance(s), Water Heater
- Laundry: Electric Dryer Hookup, Washer Hookup
Features
- Flooring: Vinyl
- Number of fireplaces: 1
- Fireplace features: Blower Fan, Living Room, Wood Burning
- Common walls with other units/homes: 1 Common Wall, End Unit
Interior area
- Total structure area: 1,013
- Total interior livable area: 1,013 sqft
- Finished area above ground: 1,013
- Finished area below ground: 0
Property
Parking
- Total spaces: 2
- Parking features: Asphalt
- Uncovered spaces: 2
Features
- Levels: One
- Stories: 1
- Patio & porch: Deck
- Exterior features: Rain Gutters
- Has view: Yes
Lot
- Size: 1,742 Square Feet
Details
- Parcel number: 0719906452
- Zoning: PDR 3.650
- Special conditions: Standard
Construction
Type & style
- Home type: Townhouse
- Architectural style: Traditional
- Property subtype: Townhouse, Residential
- Attached to another structure: Yes
Materials
- Brick
- Foundation: Brick/Mortar
- Roof: Asphalt
Condition
- New construction: No
- Year built: 1984
Utilities & green energy
- Sewer: Public Sewer
- Water: Public
Community & HOA
Community
- Subdivision: Woodcroft
HOA
- Has HOA: Yes
- Amenities included: Landscaping, Maintenance Grounds, Management, Parking
- Services included: Maintenance Grounds, Road Maintenance
- HOA fee: $193 monthly
- Additional fee info: Second HOA Fee $311 Annually
Location
- Region: Durham
Financial & listing details
- Price per square foot: $305/sqft
- Annual tax amount: $1,991
- Date on market: 9/5/2024
- Road surface type: Asphalt
Price history
| Date | Event | Price |
|---|---|---|
| 9/27/2024 | Sold | $309,000$305/sqft |
Source:  Doorify MLS #10050727 Report a problem Doorify MLS #10050727 Report a problem | ||
| 9/15/2024 | Pending sale | $309,000$305/sqft |
Source: Doorify MLS #10050727 Report a problem | ||
| 9/5/2024 | Listed for sale | $309,000$305/sqft |
Source: Doorify MLS #10050727 Report a problem | ||
Public tax history
Tax history is unavailable.
Neighborhood: Woodcroft
Nearby homes
- $268,5002 bd2 ba1k sqft500 W Woodcroft Pkwy, Durham, NC 27713Sold
- $272,0002 bd2 ba1k sqft500 W Woodcroft Pkwy APT 8C, Durham, NC 27713Sold

- $298,0002 bd2 ba1.4k sqft4233 Settlement Dr, Durham, NC 27713Off Market
- $326,7003 bd3 ba1.7k sqft4231 Settlement Dr, Durham, NC 27713Off Market
- $299,4002 bd3 ba1.3k sqft4235 Settlement Dr, Durham, NC 27713Off Market
- $297,8002 bd3 ba1.5k sqft4229 Settlement Dr, Durham, NC 27713Off Market
- $310,0003 bd2 ba1.7k sqft4239 Settlement Dr, Durham, NC 27713Off Market
- $268,4002 bd2 ba1k sqft500 W Woodcroft Pkwy APT 8A, Durham, NC 27713Off Market
Nearby schools
GreatSchools rating
- 9/10Southwest ElementaryGrades: PK-5Distance: 0.7 mi
- 8/10Sherwood Githens MiddleGrades: 6-8Distance: 3.1 mi
- 4/10Charles E Jordan Sr High SchoolGrades: 9-12Distance: 1.6 mi
Schools provided by the listing agent
- Elementary: Durham - Southwest
- Middle: Durham - Githens
- High: Durham - Jordan
Source: Doorify MLS. This data may not be complete. We recommend contacting the local school district to confirm school assignments for this home.
Get a cash offer in 3 minutes
Find out how much your home could sell for in as little as 3 minutes with a no-obligation cash offer.
Estimated market value
$281,700
Get a cash offer in 3 minutes
Find out how much your home could sell for in as little as 3 minutes with a no-obligation cash offer.
Estimated market value
$281,700
- North Carolina
- Durham County
- Durham
- 27713
- Woodcroft
- 500 W Woodcroft Pkwy Apartment 18D
Nearby cities
Nearby neighborhoods
Nearby zip codes
Other Durham Topics
