Skip main navigation
Sold for $1,345,000
  • $1,345,000

    500 Walcott Way, Cary, NC 27519

    6beds
    5,473sqft
    Single Family Residence, Residential
    Built in 1999
    0.41 Acres Lot
    $1,337,000 Zestimate®
    $246/sqft
    $5,491 Estimated rent

    Home value

    $1,337,000

    $1.27M - $1.40M

    $5,491/mo

    Zestimate® history
    Loading
    Loading...

    Owner options

    List your home for rent

    $5,491/mo

    Rent Zestimate®

    Find your next renter with Zillow Rental Manager. Plus, with online applications, you can quickly screen prospective tenants – for free.

    Learn more

    $5,491/mo

    Rent Zestimate®

    Refinance and save

    $8,072/mo

    Est. payment

    Refinancing to a lower rate could help reduce your monthly payments and save thousands over the life of the loan.

    See today's rates

    $8,072/mo

    Est. payment

    Explore your selling options

    Work with a Zillow partner agent

    Leverage their expertise and Zillow's premium Showcase listings to get your home seen by more buyers.

    Get started

    List with your own agent

    Get your home in front of millions of buyers by listing it on Zillow.

    Learn how to do it

    Sell it yourself

    Take full control of how buyers see your home on Zillow by listing For Sale by Owner (FSBO).

    List your home

    What's special

    Finished basementFully finished basementGenerously sized bonus roomPrivate officeNeutral paintFenced backyardLvp flooring
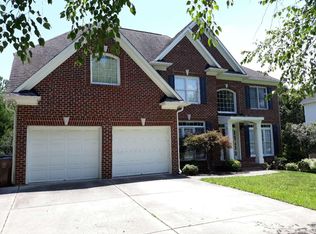
    Stunning Updated Home in Sought-After Preston Village. RARE BASEMENT HOME - OVER 5,400 finished sq feet. Welcome to this beautifully updated 6-bedroom, 5-bathroom home in the highly desirable community. Featuring a finished basement and a spacious 3-car garage, this home is ideal for multi-generational living and offers both luxury and flexibility. The light-filled kitchen boasts white cabinetry, quartz countertops, a stylish tile backsplash, stainless steel appliances, and sleek new plumbing fixtures. The open-concept design flows seamlessly into the expansive family room—perfect for entertaining. The main level includes a guest suite with a full bath, while the upper level features an oversized owner's retreat complete with a sitting area, private office, and two walk-in closets. All bathrooms have been upgraded with quartz countertops and modern finishes. A generously sized bonus room and neutral paint throughout add to the home's appeal. The fully finished basement offers even more living space with LVP flooring, a second full kitchen with granite countertops, a bedroom, a new full bathroom with a walk-in shower, and abundant storage—ideal for in-laws or guests, Enjoy a fenced backyard, two sets of washer/dryers (both sets convey), and access to top-rated schools. Located minutes from RTP, major highways, shopping, and the airport. Roof- 2019 Water, Heater -2022,HVAC 2022,2011 & 2010. Neighborhood amenities include a community pool and playground. This is the perfect opportunity to own a spacious, move-in-ready home in a prime location!

    Zillow last checked:

    Listing updated:

    Listed by:

    Kris Kiegiel 919-612-5503,

    Keystone Properties

    Bought with:

    Nicole Hou, 344274

    Coldwell Banker HPW

    Source: Doorify MLS,MLS#: 10105442MLS Logo

    Facts & features

    Interior

    Bedrooms & bathrooms
    • Bedrooms: 6
    • Bathrooms: 5
    • Full bathrooms: 5
    Heating
    • Central, Natural Gas
    Cooling
    • Central Air
    Appliances
    • Included: Dishwasher, Disposal, Dryer, Electric Range, Microwave, Refrigerator, Washer, Water Heater
    • Laundry: Laundry Room, Main Level
    Features
    • Flooring: Carpet, Ceramic Tile, Hardwood, Vinyl
    • Basement: Daylight, Exterior Entry, Finished, Walk-Out Access
    • Number of fireplaces: 1
    Interior area
    • Total structure area: 5,473
    • Total interior livable area: 5,473 sqft
    • Finished area above ground: 4,012
    • Finished area below ground: 1,461

    Property

    Parking
    • Total spaces: 9
    • Parking features: Driveway, Garage Faces Side
    • Attached garage spaces: 3
    • Uncovered spaces: 6
    Features
    • Levels: Three Or More
    • Stories: 3
    • Patio & porch: Deck
    • Exterior features: Fenced Yard
    • Has view: Yes
    Lot
    • Size: 0.41 Acres
    Details
    • Parcel number: 0745.03207706.000
    • Special conditions: Trust

    Construction

    Type & style
    • Home type: SingleFamily
    • Architectural style: Transitional
    • Property subtype: Single Family Residence, Residential
    Materials
    • Brick Veneer, Fiber Cement, HardiPlank Type
    • Foundation: Brick/Mortar
    • Roof: Shingle
    Condition
    • New construction: No
    • Year built: 1999
    Details
    • Builder name: John Weiland

    Utilities & green energy

    • Sewer: Public Sewer
    • Water: Public
    • Utilities for property: Cable Available, Natural Gas Connected, Sewer Connected, Water Connected, Underground Utilities

    Community & neighborhood

    Location
    • Region: Cary
    • Subdivision: Preston Village

    HOA & financial

    HOA
    • Has HOA: Yes
    • HOA fee: $224 quarterly
    • Services included: Maintenance Grounds

    Price history

    DateEventPrice
    9/5/2025Sold$1,345,000-0.3%$246/sqft
    Source: Doorify MLS #10105442 Report a problem
    8/9/2025Pending sale$1,349,000$246/sqft
    Source: Doorify MLS #10105442 Report a problem
    8/6/2025Price change$1,349,000-3.3%$246/sqft
    Source: Doorify MLS #10105442 Report a problem
    7/14/2025Price change$1,395,000-2.8%$255/sqft
    Source: Doorify MLS #10105442 Report a problem
    6/25/2025Listed for sale$1,435,000+2.6%$262/sqft
    Source: Doorify MLS #10105442 Report a problem
    8/29/2022Listing removed--
    Source: Doorify MLS #2454286 Report a problem
    8/16/2022Price change$1,399,000-5.2%$256/sqft
    Source: Doorify MLS #2454286 Report a problem
    7/21/2022Price change$1,475,000-4.8%$270/sqft
    Source: Doorify MLS #2454286 Report a problem
    6/8/2022Listed for sale$1,550,000$283/sqft
    Source: Doorify MLS #2454286 Report a problem
    4/25/2022Listing removed--
    Source: Doorify MLS #2441566 Report a problem
    4/14/2022Listed for sale$1,550,000+274.8%$283/sqft
    Source: Doorify MLS #2441566 Report a problem
    8/23/1999Sold$413,500$76/sqft
    Source: Public Record Report a problem

    Public tax history

    YearProperty taxesTax assessment
    2025$8,855 +2.2%$1,030,783
    2024$8,663 +19.3%$1,030,783 +42.6%
    2023$7,262 +3.9%$722,795
    2022$6,991 +2.1%$722,795
    2021$6,850 $722,795
    2020-- $722,795 +9.2%
    2019$7,105 $661,680
    2018-- $661,680
    2017-- $661,680
    2016$6,309 +1.9%$661,680 +5.5%
    2015$6,193 +6.1%$627,037
    2014$5,839 $627,037
    2013-- $627,037
    2012-- $627,037
    2011-- $627,037
    2010-- $627,037
    2009-- $627,037
    2008-- --
    2007-- --
    2006-- --
    2005-- --
    2004-- --

    Find assessor info on the county website

    Neighborhood: Preston Village

    Nearby schools

    GreatSchools rating
    Schools provided by the listing agent
    • Elementary: Wake - Green Hope
    • Middle: Wake - Davis Drive
    • High: Wake - Green Hope

    Source: Doorify MLS. This data may not be complete. We recommend contacting the local school district to confirm school assignments for this home.

    Get a cash offer in 3 minutes
    Find out how much your home could sell for in as little as 3 minutes with a no-obligation cash offer.
    Estimated market value
    $1,337,000
    Get a cash offer in 3 minutes
    Find out how much your home could sell for in as little as 3 minutes with a no-obligation cash offer.
    Estimated market value
    $1,337,000