OFFER DEADLINE - MONDAY, SEPT. 21st by NOON! Welcome home to 500 Walker Road, a unique mid-century modern home situated on a private 1.02-acre lot in the desirable Squires Haven community of Great Falls! Built in 1972 and remodeled and expanded over the years, this 3-level home offers 3 bedrooms, 2.5 bathrooms, and 2,960 total square feet, including 2,096 finished square feet above grade. The main level features a primary bedroom with ensuite bathroom, while the mid-level offers 2 additional bedrooms and a full bathroom. A half bath is conveniently located off the foyer. The unfinished 864-square-foot lower level includes a bathroom rough-in and offers plenty of potential for additional living space, a home gym, workshop, or storage. Outside, enjoy the private wooded setting, new Trex deck (2025), and detached 2-car garage with 768 square feet of additional garage and storage space. Additional features and updates include Hardie board siding, a whole-house generator, approximately 12-year-old roof, 2022 main water heater, and recently pumped septic system. Private well and septic, electric utilities, and no HOA. Ideally located in Great Falls and served by Great Falls Elementary, Cooper Middle, and Langley High School! Some listing photos are virtually staged. Sold as-is.
Pending
$1,150,000
500 Walker Rd, Great Falls, VA 22066
3beds
2,127sqft
Single Family Residence
Built in 1972
2.02 Acres Lot
$1,190,400 Zestimate®
$541/sqft
$-- HOA
What's special
Hardie board sidingUnique mid-century modern homeNew trex deckPrivate wooded setting
- 8 days
- 1,939
- 221
Likely to sell faster than
Zillow last checked:
Listing updated:
Listed by:
Amanda Etro 703-477-5423,
Serhant 8777374268,
Listing Team: The Mcdonald Etro Group, Co-Listing Team: The Mcdonald Etro Group,Co-Listing Agent: Kathleen G Mcdonald 703-785-8048,
Serhant
Source: Bright MLS,MLS#: VAFX2317586
Facts & features
Interior
Bedrooms & bathrooms
- Bedrooms: 3
- Bathrooms: 3
- Full bathrooms: 2
- 1/2 bathrooms: 1
- Main level bathrooms: 1
- Main level bedrooms: 1
Basement
- Area: 864
Heating
- Heat Pump, Electric
Cooling
- Central Air, Electric
Appliances
- Included: Electric Water Heater
- Laundry: Dryer In Unit, Main Level, Washer In Unit
Features
- Open Floorplan, Walk-In Closet(s)
- Flooring: Wood
- Basement: Unfinished
- Has fireplace: No
Interior area
- Total structure area: 2,991
- Total interior livable area: 2,127 sqft
- Finished area above ground: 2,127
- Finished area below ground: 0
Property
Parking
- Total spaces: 6
- Parking features: Storage, Garage Faces Front, Garage Door Opener, Oversized, Detached, Driveway
- Garage spaces: 2
- Uncovered spaces: 4
- Details: Garage Sqft: 786
Accessibility
- Accessibility features: Stair Lift
Features
- Levels: Three
- Stories: 3
- Pool features: None
Lot
- Size: 2.02 Acres
Details
- Additional structures: Above Grade, Below Grade
- Parcel number: 0072 05 0020
- Zoning: 100
- Special conditions: Standard
Construction
Type & style
- Home type: SingleFamily
- Architectural style: Contemporary
- Property subtype: Single Family Residence
Materials
- HardiPlank Type
- Foundation: Block
Condition
- New construction: No
- Year built: 1972
- Major remodel year: 2004
Utilities & green energy
- Sewer: Septic < # of BR
- Water: Well
Community & HOA
Community
- Subdivision: Great Falls
HOA
- Has HOA: No
Location
- Region: Great Falls
Financial & listing details
- Price per square foot: $541/sqft
- Tax assessed value: $1,140,020
- Annual tax amount: $13,150
- Date on market: 9/18/2026
- Listing agreement: Exclusive Right To Sell
- Ownership: Fee Simple
Estimated market value
$1,190,400
$1.13M - $1.25M
$4,374/mo
Price history
| Date | Event | Price |
|---|---|---|
| 9/22/2026 | Pending sale | $1,150,000$541/sqft |
Source:  Bright MLS #VAFX2317586 Report a problem Bright MLS #VAFX2317586 Report a problem | ||
| 9/21/2026 | Listing removed | $1,150,000$541/sqft |
Source: Bright MLS #VAFX2317586 Report a problem | ||
| 9/18/2026 | Listed for sale | $1,150,000$541/sqft |
Source: Bright MLS #VAFX2317586 Report a problem | ||
Public tax history
| Year | Property taxes | Tax assessment |
|---|---|---|
| 2025 | $12,596 +6.5% | $1,089,600 +6.7% |
| 2024 | $11,830 +5.4% | $1,021,190 +2.7% |
| 2023 | $11,223 +6.8% | $994,520 +8.3% |
| 2022 | $10,505 | $918,640 +13.2% |
| 2021 | -- | $811,760 +0.8% |
| 2020 | $9,527 +1.7% | $804,980 +1.7% |
| 2019 | $9,368 | $791,550 |
| 2018 | $9,368 +1.9% | $791,550 |
| 2017 | $9,190 -1.8% | $791,550 -2% |
| 2016 | $9,355 +4.8% | $807,530 +0.9% |
| 2015 | $8,929 +0.2% | $800,100 |
| 2014 | $8,909 | $800,100 +4.8% |
| 2013 | -- | $763,420 +4% |
| 2012 | -- | $734,240 -1.9% |
| 2011 | -- | $748,140 -7% |
| 2010 | -- | $804,320 -5.2% |
| 2009 | -- | $848,460 -9.6% |
| 2008 | -- | $938,790 +6.1% |
| 2007 | -- | $885,100 +78.9% |
| 2003 | -- | $494,750 +6.9% |
| 2002 | -- | $462,750 +30% |
| 2001 | -- | $355,960 |
Find assessor info on the county website
Monthly payment
Est. payment
Payment breakdown
Explore the cost of this home by adjusting the details. Changes won't be saved.Climate risks
Neighborhood: 22066
Nearby schools
Schools provided by the listing agent
- Elementary: Great Falls
- High: Langley
- District: Fairfax County Public Schools
Source: Bright MLS. This data may not be complete. We recommend contacting the local school district to confirm school assignments for this home.
Similar homes
- $1,299,9005 bd3 ba2.6k sqft10024 Colvin Run Rd, Great Falls, VA 22066For Sale

 MLS ID #VAFX2339814, Muayyad Nour, Realty ONE Group Capital. Bright MLS
 - $1,175,0004 bd3 ba2.1k sqft10507 Cavalcade St, Great Falls, VA 22066For Sale
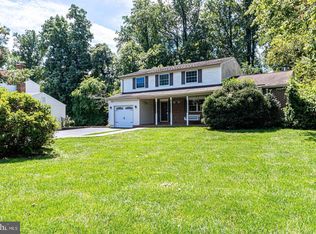 MLS ID #VAFX2328010, Randy Huntley, KW Metro Center. Bright MLS
 - $1,119,0004 bd3 ba3k sqft1108 Riva Ridge Dr, Great Falls, VA 22066For Sale
 MLS ID #VAFX2314570, Meghan Wasinger, Wasinger & Co Properties, LLC.. Bright MLS
 - $1,499,9004 bd3 ba2.3k sqft10022 Colvin Run Rd, Great Falls, VA 22066For Sale
 MLS ID #VAFX2339822, Muayyad Nour, Realty ONE Group Capital. Bright MLS
 - $949,0004 bd2 ba2.2k sqft9908 Minburn St, Great Falls, VA 22066For SaleMLS ID #VAFX2330308, FERI SOHRABIAN, Samson Properties. Bright MLS
- $1,350,0004 bd4 ba3.1k sqft9614 Locust Hill Dr, Great Falls, VA 22066For SaleMLS ID #VAFX2334210, Jianmin Liu, Libra Realty, LLC. Bright MLS
- $899,9004 bd3 ba2.3k sqft11709 Admirals Ct, Rockville, MD 20854For SaleMLS ID #MDMC2257210, Michael Sobhi, Real Broker, LLC. Bright MLS
- $1,055,0004 bd4 ba2.4k sqft46495 Primula Ct, Sterling, VA 20165For SaleMLS ID #VALO2134240, Aziz Nawabi, Fairfax Realty of Tysons. Bright MLS
- $880,0004 bd3 ba1.9k sqft11005 Ring Rd, Reston, VA 20190For SaleMLS ID #VAFX2340966, Margaret O'Gorman, Paul Wesley Real Estate. Bright MLS
- $749,9994 bd4 ba2.4k sqft131 Seneca Ridge Dr, Sterling, VA 20164For SaleMLS ID #VALO2136882, Julio Cross, Samson Properties. Bright MLS
- $849,9004 bd4 ba2.5k sqft103 S Cameron St, Sterling, VA 20164For SaleMLS ID #VALO2135650, Alyssa Lancaster, Real Broker, LLC. Bright MLS
- $1,270,0005 bd5 ba3.1k sqft9719 Cinnamon Creek Dr, Vienna, VA 22182For SaleMLS ID #VAFX2326682, Claudia Kern, Compass. Bright MLS
- $1,400,0005 bd4 ba2k sqft1324 Towlston Rd, Vienna, VA 22182For SaleMLS ID #VAFX2338296, Anna-Marie Termini, Samson Properties. Bright MLS
- $750,0003 bd3 ba2k sqft1465 Kingstream Dr, Herndon, VA 20170For SaleMLS ID #VAFX2343342, Karyl Allen, Pearson Smith Realty LLC. Bright MLS
- $750,0004 bd3 ba2.4k sqft904 Dunbarton Ct, Herndon, VA 20170For SaleMLS ID #VAFX2333358, Julie Nirschl, Long & Foster Real Estate, Inc.. Bright MLS
- $799,9004 bd3 ba2.4k sqft300 Helen Ct, Sterling, VA 20164For SaleMLS ID #VALO2136498, Paul Bedewi, Keller Williams Realty. Bright MLS
- $1,450,0004 bd3 ba2.6k sqft1048 Bellview Rd, Mc Lean, VA 22102For SaleMLS ID #VAFX2339872, Patrick O'Keefe, RE/MAX Gateway, LLC. Bright MLS
- $969,0004 bd3 ba2.7k sqft47514 Coldspring Pl, Sterling, VA 20165For SaleMLS ID #VALO2123662, Michelina Queri, Samson Properties. Bright MLS
- $1,300,0003 bd3 ba2.1k sqftStratford House, Reston, VA 20190For SaleMLS ID #VAFX2319400, Alyssa Harry, Keller Williams Realty. Bright MLS
