Skip main navigation
Off market
  • Price Unknown

    500 Walnut St Unit 1400, Philadelphia, PA 19106

    3beds
    4,300sqft
    Apartment
    Built in 2017
    -- sqft lot
    $-- Zestimate®
    $--/sqft
    $7,283 Estimated rent

    Home value

    Not available

    Estimated sales range

    Not available

    $7,283/mo

    Zestimate® history
    Loading
    Loading...

    Owner options

    List your home for rent

    $7,283/mo

    Rent Zestimate®

    Find your next renter with Zillow Rental Manager. Plus, with online applications, you can quickly screen prospective tenants – for free.

    Learn more

    $7,283/mo

    Rent Zestimate®

    Refinance and save

    $4,300/mo

    Est. payment

    Refinancing to a lower rate could help reduce your monthly payments and save thousands over the life of the loan.

    See today's rates

    $4,300/mo

    Est. payment

    Explore your selling options

    Work with a Zillow partner agent

    Leverage their expertise and Zillow's premium Showcase listings to get your home seen by more buyers.

    Get started

    List with your own agent

    Get your home in front of millions of buyers by listing it on Zillow.

    Learn how to do it

    Sell it yourself

    Take full control of how buyers see your home on Zillow by listing For Sale by Owner (FSBO).

    List your home

    What's special

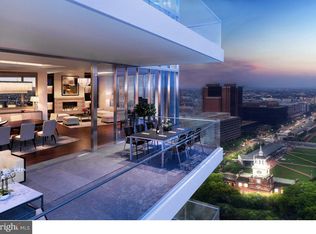
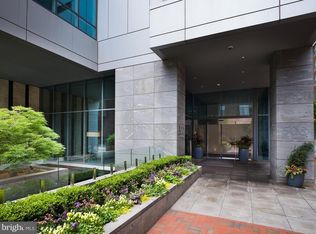
    Residence 1400 is a stunning 3-bedroom, 3.5-bathroom home in iconic 500 Walnut. Designed by renowned architect Cecil Baker, this distinctive building is a rare boutique and luxurious condominium, situated in Society Hill just off Washington Square with only 34 residential units and top of the art service and amenities.Step into the private elevator that takes you to this impressive 4,300 square foot residence, where you'll be welcomed by your very own foyer. Glass doors from the foyer open to the great room, offering awe-inspiring views of the parks, river, and bridges. The space is beautifully complemented by floor-to-ceiling windows, a gas fireplace, high ceilings, rich Walnut floors, and plenty of natural light that fills the space. The professional kitchen is a chef's dream, equipped with top-of-the-line Sub-Zero and Wolf appliances. It features an oversized island with a stunning Quartz countertop and bar seating . The generously sized dining area seamlessly connects the kitchen and living spaces, providing effortless entertaining opportunities with access to a oversized terrace viewing Independence National Park, city and bridge views . Additionally, there is a den /office off the kitchen for relaxation, and a dedicated media room for enjoying your favorite entertainment.The primary bedroom suite offers a tranquil retreat with a cozy seating area and a balcony that fills the room with natural sunlight, offering stunning south-facing views. The suite also boasts a generously sized walk-in closet thoughtfully designed with ample storage for two individuals. The master bath is a luxurious haven, featuring a soaking tub, an oversized walk-in shower, abundant storage, and a separate toilet room. Twoadditional en suite bedrooms and a powder room complete the private quarters of this exceptional residence.This remarkable home can be purchased fully furnished for an additional fee and offers additional storage on the same level as the apartment, including a mudroom and laundry room. Residents of 500 Walnut enjoy exclusive access to a comprehensive range of amenities, such as automated parking system, an indoorpool and spa, sauna, a massage room, a well-equipped gym, guest suite, boardroom, and a gathering room with a fireplace and bar. Furthermore, a magnificent 4,000-square-foot terrace with a fireplace and comfortable seating areas provides a captivating view of Independence National Park and a guest suite located on the 4th floor could provide additional boarding for weekend visitors. This magical residence benefit a 10 years tax abatement, starting March 2018. 2023-08-03

    This property is off market, which means it's not currently listed for sale or rent on Zillow. This may be different from what's available on other websites or public sources.
    Facts & features

    Interior

    Bedrooms & bathrooms
    • Bedrooms: 3
    • Bathrooms: 4
    • Full bathrooms: 3
    • 1/2 bathrooms: 1
    Heating
    • Forced air, Radiant, Gas
    Cooling
    • None
    Appliances
    • Included: Dryer, Washer
    Features
    • Flooring: Tile, Carpet, Hardwood
    • Has fireplace: Yes
    Interior area
    • Total interior livable area: 4,300 sqft

    Property

    Parking
    • Total spaces: 2
    • Parking features: None
    Features
    • Has view: Yes
    • View description: City

    Construction

    Type & style
    • Home type: Apartment
    Condition
    • New construction: No
    • Year built: 2017

    Community & HOA

    Community
    • Features: Fitness Center
    HOA
    • Has HOA: Yes
    • HOA fee: $4,300 monthly
    Location
    • Region: Philadelphia

    Price history

    DateEventPrice
    8/5/2023Listing removed--
    Source: Berkshire Hathaway HomeServices Fox & Roach, REALTORS Report a problem
    8/4/2023Listed for rent$18,500$4/sqft
    Source: Zillow Rentals Report a problem
    5/24/2023Listed for sale$6,500,000$1,512/sqft
    Source: Bright MLS #PAPH2237262 Report a problem
    8/12/2020Listing removed$6,500,000$1,512/sqft
    Source: Kurfiss Sotheby's International Realty #PAPH869978 Report a problem
    2/25/2020Price change$6,500,000-6.8%$1,512/sqft
    Source: Kurfiss Sotheby's International Realty #PAPH869978 Report a problem
    2/7/2020Price change$6,975,000-7%$1,622/sqft
    Source: Kurfiss Sotheby's International Realty #PAPH869978 Report a problem
    10/4/2019Listed for sale$7,500,000$1,744/sqft
    Source: Compass Pennsylvania, LLC #PAPH839194 Report a problem

    Public tax history

    Tax history is unavailable.

    Neighborhood: Old City

    Nearby schools

    GreatSchools rating
    Schools provided by the listing agent
    • District: THE SCHOOL DISTRICT OF PHILADELPHIA

    Source: The MLS. This data may not be complete. We recommend contacting the local school district to confirm school assignments for this home.