Skip main navigation
Closed
  • Listed by: Laura McCarthy- Clayton • Missy L Fish • Contact: 314-956-0022
    Bought with: Gladys Manion, Inc.
    Price Unknown

    500 Warder Ave, Saint Louis, MO 63130

    3beds
    1,732sqft
    Single Family Residence
    Built in 1937
    5,314 Square Feet Lot
    $493,500 Zestimate®
    $--/sqft
    $3,146 Estimated rent

    Home value

    $493,500

    $469,000 - $518,000

    $3,146/mo

    Zestimate® history
    Loading
    Loading...

    Owner options

    List your home for rent

    $3,146/mo

    Rent Zestimate®

    Find your next renter with Zillow Rental Manager. Plus, with online applications, you can quickly screen prospective tenants – for free.

    Learn more

    $3,146/mo

    Rent Zestimate®

    Refinance and save

    Refinancing to a lower rate could help reduce your monthly payments and save thousands over the life of the loan.

    See today's rates

    Explore your selling options

    Work with a Zillow partner agent

    Leverage their expertise and Zillow's premium Showcase listings to get your home seen by more buyers.

    Get started

    List with your own agent

    Get your home in front of millions of buyers by listing it on Zillow.

    Learn how to do it

    Sell it yourself

    Take full control of how buyers see your home on Zillow by listing For Sale by Owner (FSBO).

    List your home

    What's special

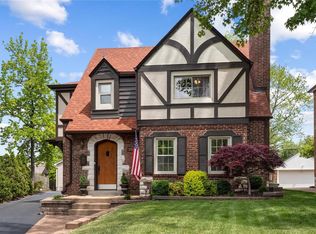
    Welcome to this fabulously updated, 'move-in ready' home, where the kitchen rocks a sleek white vibe with a killer tile backsplash. Hardwood floors? Oh yeah, they're the real deal—flowing seamlessly from room to room. The living room? It's got charm for days, complete with those Insta-worthy built-ins around the fireplace. And the dining room? Picture-perfect with a bay window that's basically a mood booster. Check out the three bedrooms upstairs - custom closets all the way! And those wood shutters or blinds? They’re not just window coverings; they’re style statements. But wait, there's more! Head downstairs to the cozy family room, where relaxing evenings and a second fireplace await. Now, the cherry on top ... you're just a leisurely stroll away from Clayton's coolest restaurants, shops, and parks. This gem won't last long!

    Zillow last checked:

    Listing updated:

    Listed by:

    Missy L Fish 314-956-0022,

    Laura McCarthy- Clayton

    Bought with:

    Carol Butler, 1999055873

    Gladys Manion, Inc.

    Source: MARIS,MLS#: 24043448MLS LogoOriginating MLS: St. Louis Association of REALTORS

    Facts & features

    Interior

    Bedrooms & bathrooms
    • Bedrooms: 3
    • Bathrooms: 2
    • Full bathrooms: 1
    • 1/2 bathrooms: 1
    • Main level bathrooms: 1
    Bedroom
    • Features: Floor Covering: Wood, Wall Covering: Some
    • Level: Upper
    • Area: 176
    • Dimensions: 16x11
    Bedroom
    • Features: Floor Covering: Wood, Wall Covering: Some
    • Level: Upper
    • Area: 143
    • Dimensions: 13x11
    Bedroom
    • Features: Floor Covering: Wood, Wall Covering: Some
    • Level: Upper
    • Area: 117
    • Dimensions: 13x9
    Dining room
    • Features: Floor Covering: Wood, Wall Covering: Some
    • Level: Main
    • Area: 154
    • Dimensions: 14x11
    Family room
    • Features: Floor Covering: Carpeting, Wall Covering: None
    • Level: Lower
    • Area: 276
    • Dimensions: 23x12
    Kitchen
    • Features: Floor Covering: Wood, Wall Covering: Some
    • Level: Main
    • Area: 96
    • Dimensions: 12x8
    Living room
    • Features: Floor Covering: Wood, Wall Covering: Some
    • Level: Main
    • Area: 228
    • Dimensions: 19x12
    Heating
    • Natural Gas, Forced Air
    Cooling
    • Central Air, Electric
    Appliances
    • Included: Dishwasher, Disposal, Free-Standing Range, Ice Maker, Microwave, Gas Range, Gas Oven, Refrigerator, Stainless Steel Appliance(s), Gas Water Heater
    Features
    • Separate Dining, High Speed Internet, Solid Surface Countertop(s), Bookcases
    • Flooring: Hardwood
    • Doors: Panel Door(s)
    • Windows: Bay Window(s), Insulated Windows, Window Treatments
    • Basement: Partially Finished,Sump Pump
    • Number of fireplaces: 2
    • Fireplace features: Basement, Living Room, Recreation Room
    Interior area
    • Total structure area: 1,732
    • Total interior livable area: 1,732 sqft
    • Finished area above ground: 1,532
    • Finished area below ground: 200

    Property

    Parking
    • Total spaces: 1
    • Parking features: Alley Access, Detached, Garage, Garage Door Opener
    • Garage spaces: 1
    Features
    • Levels: Two
    Lot
    • Size: 5,314 Square Feet
    • Dimensions: 49 x 45 x 129 x 110
    • Features: Near Public Transit
    Details
    • Parcel number: 18K610802
    • Special conditions: Standard

    Construction

    Type & style
    • Home type: SingleFamily
    • Architectural style: Traditional,Other
    • Property subtype: Single Family Residence
    Materials
    • Brick Veneer, Stone Veneer
    Condition
    • Updated/Remodeled
    • New construction: No
    • Year built: 1937

    Utilities & green energy

    • Sewer: Public Sewer
    • Water: Public
    • Utilities for property: Natural Gas Available

    Community & HOA

    Community
    • Security: Smoke Detector(s)
    • Subdivision: New Delmar Heights
    Location
    • Region: Saint Louis

    Financial & listing details

    • Tax assessed value: $396,600
    • Annual tax amount: $5,130
    • Date on market: 7/12/2024
    • Cumulative days on market: 14 days
    • Listing terms: Cash,Conventional,FHA,VA Loan
    • Ownership: Private
    • Road surface type: Asphalt

    Price history

    DateEventPrice
    8/28/2024Sold--
    Source: MARIS #24043448 Report a problem
    7/27/2024Pending sale$459,900$266/sqft
    Source: MARIS #24043448 Report a problem
    7/12/2024Listed for sale$459,900+27.8%$266/sqft
    Source: MARIS #24043448 Report a problem
    11/14/2018Sold--
    Source: MARIS #18080137 Report a problem
    10/19/2018Pending sale$359,900$208/sqft
    Source: Lauralei Properties, LLC #18080137 Report a problem
    10/18/2018Price change$359,900-1.4%$208/sqft
    Source: Lauralei Properties, LLC #18080137 Report a problem
    9/12/2018Listed for sale$365,000$211/sqft
    Source: Owner Report a problem
    7/13/2005Sold--
    Source: Public Record Report a problem

    Public tax history

    YearProperty taxesTax assessment
    2025$5,116 -1.3%$75,350 +3.3%
    2024$5,186 +0.1%$72,910
    2023$5,180 +7.6%$72,910 +15.5%
    2022$4,814 +1%$63,100
    2021$4,764 +5.2%$63,100 +8%
    2020$4,530 +5.7%$58,430
    2019$4,285 $58,430 +13.3%
    2018$4,285 $51,580
    2017$4,285 -0.2%$51,580 +2.7%
    2016$4,293 -1.7%$50,240
    2015$4,368 $50,240 +10.8%
    2014$4,368 +8.3%$45,340
    2013$4,031 $45,340 -7.9%
    2012-- $49,250
    2011-- $49,250 -7.8%
    2010$4,231 +9.6%$53,430
    2009$3,860 -2.8%$53,430 -4.6%
    2008$3,973 +9.3%$55,990
    2007$3,636 $55,990 +14.7%
    2006$3,636 +0.6%$48,810
    2005$3,613 +30.4%$48,810 +30.4%
    2003$2,770 +1%$37,430 +11.4%
    2002$2,744 +14.3%$33,610
    2001$2,400 $33,610
    Find assessor info on the county website

    Neighborhood: 63130

    Nearby schools

    GreatSchools rating
    Schools provided by the listing agent
    • Elementary: Flynn Park Elem.
    • Middle: Brittany Woods
    • High: University City Sr. High

    Source: MARIS. This data may not be complete. We recommend contacting the local school district to confirm school assignments for this home.

    Get a cash offer in 3 minutes
    Find out how much your home could sell for in as little as 3 minutes with a no-obligation cash offer.
    Estimated market value
    $493,500
    Get a cash offer in 3 minutes
    Find out how much your home could sell for in as little as 3 minutes with a no-obligation cash offer.
    Estimated market value
    $493,500