Skip main navigation
For sale
  • $495,000

    500 Water St, North Lawrence, NY 12967

    3beds
    --sqft
    Loading
    Single Family Residence
    Built in 2005
    14 Acres Lot
    $-- Zestimate®
    $--/sqft
    $-- HOA

    What's special

    Large barnCozy cabinsElectric fireplaceCovered porchesThree stall garageBuderus propane boiler systemPlenty of cabinets
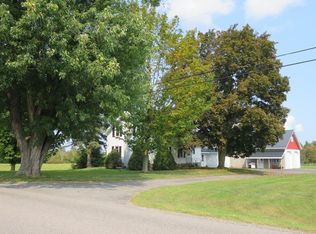
    WELCOME TO YOUR 14 ACRE, WATERFRONT OASIS! This 3 bedroom, 2 bathroom home with stone walls, a three stall garage, a large barn, 1 cabin and more, all situated on 14 acres with 1400 feet of waterfront is ready for new owners to enjoy all it has to offer! This wonderful property is right next to the Adirondack Park so you have many options for adventures. This home is located between Potsdam and Malone and not far from Lake Ozonia, Saranac Lake and Lake Placid. As you enter the front door of the home you will see the open concept living area with a spacious living room and dining room with tile floors and plenty of natural light. Off the dining room is the beautiful kitchen with plenty of cabinets, counter space and an island with space for stools. Off the living room is a wonderful sitting room full of windows and an electric fireplace, cozy furniture and another table and chairs. Also off the living is the primary bedroom with a walk-in closet and a primary bathroom. Off the kitchen you will find two more bedrooms, another full bathroom and a laundry room with a sink and cabinets. You will love spending time in the basement either relaxing, playing shuffle board, sitting on the couch or at the bar! There is plenty of space to have a gym in the basement as well. There are bilco doors that lead to the basement also. The home is heated with a Buderus propane boiler system with three zones. The detached garage has three garage doors and a large open space and also rooms for storage and a workshop. There is a lovely building behind the garage that is used as a workshop also. There is a staircase behind the garage that leads down to the East Branch of the St. Regis River. There are also trails through the woods that lead to the cozy cabin where you will love the peaceful sounds of the water flowing by while having a bon fire, sitting and relaxing on the covered porch or laying in bed! This wonderful property truly has it all! You could even have a business if you chose to, the possibilities are endless with this lovely property! Schedule your showing soon to see this beautiful oasis!
    645 days
    |
    190
    |
    8
    |

    Zillow last checked:

    Listing updated:

    Listed by:

    Fiacco Realty, LLC 315-854-7529,

    Amanda Fiacco 315-261-9809

    Source: SLCMLS,MLS#: 50525MLS Logo

      Facts & features

      Interior

      Bedrooms & bathrooms
      • Bedrooms: 3
      • Bathrooms: 2
      • Full bathrooms: 2
      Rooms
      • Room types: Eat-in kitchen, Formal dining room, Master Bathroom, Master Bedroom, Sun room
      Primary bedroom
      • Area: 276
      • Dimensions: 23 x 12
      Family room
      • Level: Basement
      Living room
      • Area: 255
      • Dimensions: 17 x 15
      Heating
      • Natural Gas, Hot Water, Propane
      Appliances
      • Included: Clothes Dryer-Elec, Clothes washer, Refrigerator, Stove-Elec, Water Heater(Electric)
      • Laundry: Laundry Room, Sink
      Features
      • Kitchen isle
      • Flooring: Ceramic Tile
      • Basement: Partially Finished
      • Has fireplace: Yes
      • Fireplace features: Free Standing Gas Stove
      Interior area
      • Total structure area: 1,728

      Property

      Parking
      • Total spaces: 3
      • Parking features: 3 car garage, Detached garage, Detached
      • Garage spaces: 3
      Features
      • On waterfront: Yes
      • Waterfront features: Waterfront
      • Frontage length: Main Road: 1315,Water Frontage: 1400
      Lot
      • Size: 14 Acres
      • Dimensions: 1315 x
      Details
      • Additional structures: Barn(s), Storage/out-building(s)
      • Parcel number: 57.003136.2

      Construction

      Type & style
      • Home type: SingleFamily
      • Architectural style: Ranch
      • Property subtype: Single Family Residence
      Materials
      • Vinyl Siding
      • Foundation: Hatch Entrance, Concrete Perimeter
      • Roof: Shingle
      Condition
      • Sold as Is
      • New construction: No
      • Year built: 2005

      Utilities & green energy

      • Electric: 200 Amp, Circuit Breakers
      • Sewer: Septic Tank
      • Water: Well drilled
      • Utilities for property: Electricity Available, Gas, Internet Access

      Community & HOA

      Location
      • Region: North Lawrence

      Financial & listing details

      • Tax assessed value: $141,000
      • Annual tax amount: $3,969
      • Price range: $495K - $495K
      • Date on market: 10/14/2024
      • Inclusions: Clothes Dryer-Elec, Clothes washer, Refrigerator, Stove-Elec
      • Electric utility on property: Yes

        Estimated market value

        Not available

        Estimated sales range

        Not available

        $2,063/mo

        Price history

        DateEventPrice
        9/22/2025Price change$495,000-13.8%
        Source: SLCMLS #50525 Report a problem
        10/14/2024Listed for sale$574,000-0.2%
        Source: SLCMLS #50525 Report a problem
        8/29/2024Listing removed$575,000
        Source: SLCMLS #50189 Report a problem
        7/31/2024Listed for sale$575,000
        Source: SLCMLS #50189 Report a problem

        Public tax history

        YearProperty taxesTax assessment
        2025-- $160,200 +13.6%
        2024-- $141,000
        2023-- $141,000
        2022-- $141,000 +0.7%
        2021-- $140,000
        2020-- $140,000
        2019-- $140,000
        2018-- $140,000
        2017$5,031 $140,000
        2016-- $140,000
        2015-- $140,000
        2014-- $140,000
        2013-- $140,000
        2012-- $140,000
        2011-- $140,000
        2010-- $140,000 +12%
        2009-- $125,000 +31.6%
        2008-- $95,000 +5.6%
        2007-- $90,000
        2006-- $90,000 +462.5%
        2005-- $16,000 +166.7%
        2004-- $6,000
        2003-- $6,000
        2002-- $6,000
        2001-- $6,000
        2000-- $6,000
        Find assessor info on the county website

        Monthly payment

        Estimated monthly payment$1,822
        All calculations are estimates and provided by Zillow, Inc. for informational purposes only. Actual amounts may vary.
        HOA fees may include property taxes on listings classified as Co-Ops. Contact the listing agent and/or owner for fee details.
        Mortgage interest rates are dependent on a number of factors, including credit score, down payment, and repayment length. Interest rate data provided by Zillow Group Marketplace, Inc. as of 1/1/1970 from various mortgage lenders with which we have lead or other similar arrangements; the Estimated Payment is an average of those rates.
        See how much you could borrow to make a competitive offer.

        Climate risks

        Neighborhood: 12967

        Getting around

        2 / 100
        Car-Dependent
        9 / 100
        Somewhat Bikeable

        Nearby schools

        GreatSchools rating
        Schools provided by the listing agent
        • District: Brasher Falls Central School District

        Source: SLCMLS. This data may not be complete. We recommend contacting the local school district to confirm school assignments for this home.

        A local agent can set up tours, give advice and negotiate with sellers.

        Browse local experts

        Similar homes