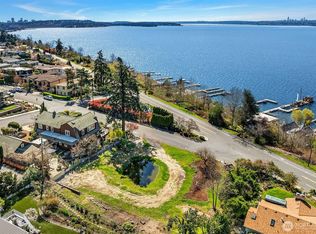
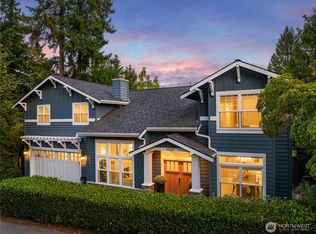
Live where every day feels like a vacation! This is the Kirkland lifestyle people dream about with panoramic views, spectacular sunsets & an unrivaled location between Waverly Beach, Heritage Park and Downtown Kirkland’s waterfront. Walls of windows capture expansive views of Lake Washington, the Seattle skyline, Mountains and surrounding territory, while the private deck creates an incredible setting for outdoor dining, gathering around the fire table and watching the sun set over the lake. The remodeled kitchen & dining space are a showpiece, featuring sleek cabinetry, Miele, Viking and Sub-Zero appliances, natural quartzite counters and seamless connection to a beautiful family room with custom built-ins. Relax in the sun-drenched living room with a cozy gas fireplace creating an inviting place to enjoy the views year-round. Convenient main-level living includes a spacious primary suite with an updated 5-piece bath. Downstairs, a flexible landing leads to a beautiful bedroom with glass doors opening to a private patio, an additional oversized bedroom, a full bath, laundry room & a separate bonus room that offers outstanding versatility for guests, work or recreation. Including A/C, spacious garage and mature landscaping with lighting and irrigation. Located within sought-after Lake Washington SD. An extraordinary opportunity to enjoy modern amenities, relaxed everyday living & an unbeatable location on an island style lot in one of Kirkland’s most desirable neighborhoods.
Active
Listed by: Windermere Real Estate Central • Travis Stewart
$2,898,000
500 Waverly Way, Kirkland, WA 98033
3beds
2,950sqft
Single Family Residence
Built in 1968
4,787 Square Feet Lot
$2,757,300 Zestimate®
$982/sqft
$-- HOA
What's special
Spectacular sunsetsPanoramic viewsAdditional oversized bedroomSpacious garagePrivate patioNatural quartzite countersSleek cabinetry
- --
- on Zillow
- 622
- views
- 59
- saves
Likely to sell faster than
Zillow last checked:
Listing updated:
Listed by:
Travis Stewart,
Windermere Real Estate Central
Source: NWMLS as distributed by MLS GRID,MLS#: 2585929
Facts & features
Interior
Bedrooms & bathrooms
- Bedrooms: 3
- Bathrooms: 3
- Full bathrooms: 2
- 1/2 bathrooms: 1
- Main level bathrooms: 2
- Main level bedrooms: 1
Primary bedroom
- Level: Main
Bedroom
- Level: Lower
Bedroom
- Level: Lower
Bathroom full
- Level: Lower
Bathroom full
- Level: Main
Other
- Level: Main
Bonus room
- Level: Lower
Dining room
- Level: Main
Entry hall
- Level: Main
Family room
- Level: Main
Kitchen with eating space
- Level: Main
Living room
- Level: Main
Utility room
- Level: Lower
Heating
- Fireplace, Forced Air, Natural Gas
Cooling
- Has cooling: Yes
Appliances
- Included: Dishwasher, Disposal, Dryer, Microwave, Refrigerator, Stove(s)/Range(s), Washer, Dishwasher(s), Dryer(s), Garbage Disposal, Microwave(s), Refrigerator(s), Washer(s), Water Heater: Gas, Water Heater Location: Lower Level Closet
Features
- Bath Off Primary, Dining Room
- Flooring: Ceramic Tile, Hardwood, Laminate
- Doors: French Doors
- Windows: Dbl Pane/Storm Window, Skylight(s)
- Basement: Daylight,Finished
- Number of fireplaces: 2
- Fireplace features: Gas, Main Level: 2, Fireplace
Interior area
- Total structure area: 2,950
- Total interior livable area: 2,950 sqft
Property
Parking
- Total spaces: 3
- Parking features: Attached Garage
- Has attached garage: Yes
- Covered spaces: 1
- Uncovered spaces: 2
Features
- Levels: One
- Stories: 1
- Entry location: Main
- Patio & porch: Bath Off Primary, Dbl Pane/Storm Window, Dining Room, Fireplace, French Doors, Skylight(s), Walk-In Closet(s), Water Heater, Wired for Generator
- Has view: Yes
- View description: City, Lake, Mountain(s), Territorial
- Has water view: Yes
- Water view: Lake
Lot
- Size: 4,787 Square Feet
- Features: Corner Lot, Curbs, Paved, Sidewalk, Cable TV, Deck, Fenced-Partially, High Speed Internet, Outbuildings
- Topography: Level,Partial Slope,Terraces
- Residential vegetation: Garden Space
Details
- Parcel number: 3885800665
- Special conditions: Standard
- Other equipment: Wired for Generator
Construction
Type & style
- Home type: SingleFamily
- Architectural style: 1 Story w/Bsmnt.
- Property subtype: Single Family Residence
Materials
- Wood Siding
- Foundation: Poured Concrete
- Roof: Metal,Torch Down
Condition
- Very Good
- Year built: 1968
Utilities & green energy
- Electric: Company: PSE
- Sewer: Sewer Connected, Company: City of Kirkland
- Water: Public, Company: City of Kirkland
- Utilities for property: Xfinity, Xfinity
Community & HOA
Community
- Subdivision: West Of Market
Location
- Region: Kirkland
Financial & listing details
- Price per square foot: $982/sqft
- Tax assessed value: $2,756,000
- Annual tax amount: $23,628
- Date on market: 9/22/2026
- Listing terms: Conventional,FHA,VA Loan
- Inclusions: Dishwasher(s), Dryer(s), Garbage Disposal, Microwave(s), Refrigerator(s), Stove(s)/Range(s), Washer(s)
Estimated market value
$2,757,300
$2.62M - $2.90M
Not available
Price history
| Date | Event | Price |
|---|---|---|
| 9/22/2026 | Listed for sale | $2,898,000+6.5%$982/sqft |
Source:  NWMLS as distributed by MLS GRID #2585929 Report a problem NWMLS as distributed by MLS GRID #2585929 Report a problem | ||
| 1/14/2021 | Sold | $2,720,000-4.2%$922/sqft |
Source: NWMLS as distributed by MLS GRID #1694775 Report a problem | ||
| 12/8/2020 | Pending sale | $2,838,000$962/sqft |
Source: NWMLS as distributed by MLS GRID #1694775 Report a problem | ||
| 12/3/2020 | Price change | $2,838,000-5%$962/sqft |
Source: Windermere Real Estate/East, Inc. #1694775 Report a problem | ||
| 11/18/2020 | Listed for sale | $2,988,000+208%$1,013/sqft |
Source: Windermere Real Estate/East, Inc. #1694775 Report a problem | ||
| 8/15/2011 | Sold | $970,000-11.8%$329/sqft |
Source: NWMLS as distributed by MLS GRID #201657 Report a problem | ||
| 6/9/2011 | Price change | $1,100,000-8.3%$373/sqft |
Source: RE/MAX Northwest #201657 Report a problem | ||
| 4/1/2011 | Listed for sale | $1,200,000-19.9%$407/sqft |
Source: RE/MAX Northwest #201657 Report a problem | ||
| 9/18/2006 | Sold | $1,499,000+49.9%$508/sqft |
Source: NWMLS as distributed by MLS GRID #26119116 Report a problem | ||
| 4/29/2005 | Sold | $1,000,000$339/sqft |
Source: Public Record Report a problem | ||
Public tax history
| Year | Property taxes | Tax assessment |
|---|---|---|
| 2025 | $23,628 +14.7% | $2,756,000 +7.8% |
| 2024 | $20,602 +3.5% | $2,557,000 +9.2% |
| 2023 | $19,897 -5.9% | $2,342,000 -17.1% |
| 2022 | $21,155 +18.6% | $2,824,000 +39.9% |
| 2021 | $17,836 +4.5% | $2,018,000 +13.6% |
| 2020 | $17,069 +1.3% | $1,776,000 -2.4% |
| 2019 | $16,846 +8.9% | $1,820,000 +5% |
| 2018 | $15,464 +3.4% | $1,734,000 +16.8% |
| 2017 | $14,958 +41.8% | $1,485,000 +13.9% |
| 2016 | $10,547 | $1,304,000 +5.2% |
| 2015 | $10,547 | $1,239,000 +19.6% |
| 2014 | $10,547 | $1,036,000 +10% |
| 2013 | $10,547 | $942,000 +16.7% |
| 2012 | -- | $807,000 |
| 2011 | -- | $807,000 -5.3% |
| 2010 | -- | $852,000 |
| 2009 | -- | $852,000 -26.4% |
| 2007 | -- | $1,157,000 +7.9% |
| 2006 | -- | $1,072,000 +11.6% |
| 2005 | -- | $961,000 +18.6% |
| 2001 | $9,130 +9.7% | $810,000 +20.2% |
| 2000 | $8,321 | $674,000 |
Find assessor info on the county website
Monthly payment
Est. payment
Payment breakdown
Explore the cost of this home by adjusting the details. Changes won't be saved.Climate risks
Neighborhood: Market-Downtown
Nearby schools
Schools provided by the listing agent
- Elementary: Peter Kirk Elementary
- Middle: Kirkland Middle
- High: Lake Wash High
Source: NWMLS as distributed by MLS GRID. This data may not be complete. We recommend contacting the local school district to confirm school assignments for this home.

Similar homes
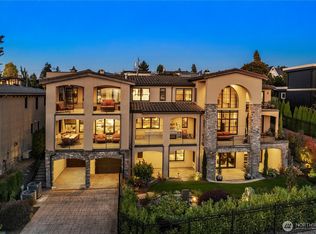
- $2,695,0003 bd4 ba2.9k sqft227 3rd Ave Condominium Association, Kirkland, WA 98033Active
 MLS ID #2586634, Arika Josephson. NWMLS as distributed by MLS GRID
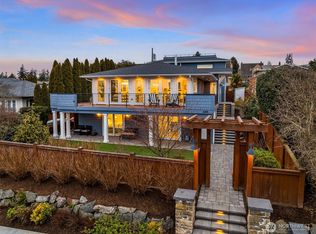
 - $2,650,0003 bd3 ba3.1k sqftBurke-Farrars Kirkland, Kirkland, WA 98033Active
 MLS ID #2582684, Marianne Francis. NWMLS as distributed by MLS GRID
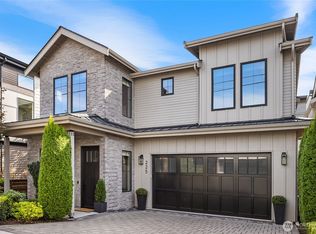
 - $2,825,0003 bd3 ba3.2k sqftBurke And Farrar's Add., Kirkland, WA 98033Active
 MLS ID #2584668, Natalie Ward. NWMLS as distributed by MLS GRID
 - $2,750,0004 bd3 ba3k sqft701 20th Avenue W, Kirkland, WA 98033Active
 MLS ID #2583635, Nicholas Loveless. NWMLS as distributed by MLS GRID
