Step into your new "WOW" Home in Safety Harbor's Desirable Georgetown East! Prepare to be impressed by this truly turnkey residence, where light and bright interiors feel newer than a new home. From the moment you enter, the exceptional quality and thoughtful upgrades will captivate you. This is the home that elicits a "wow" from everyone who walks through the door, offering peace of mind with a clean 4-point inspection from "My Safe Florida Homes." The heart of this home shines with a soaring living room, where relaxation, tranquility and views invite you. This is complimented by an upgraded kitchen featuring resurfaced cabinets, durable commercial-grade hexagonal tile flooring, custom cabinets with extra storage including double pull-out drawers, and a newer oven (approximately 2 years old). The original well-designed layout has been thoughtfully enhanced. The bathrooms have also been tastefully upgraded, with the master boasting a super- ensuite experience. Throughout the home, you'll find custom closets and a fresh coat of paint (2024), with no popcorn ceilings in sight. Relax by the woodburning fireplace on cooler evenings or enjoy the efficiency of a newer AC system (installed November 2021) and a water heater (2021). The home also includes a newer washer and dryer. Security and energy efficiency are paramount, featuring full impact windows and doors throughout, including the front, back, and garage doors, plus an impact-rated skylight. Two sets of sliders (living room and master bedroom) are hurricane impact, while two additional double-pane sliding doors (dining room and kitchen to backyard) are equipped with new shutters. Further enhancing your comfort and safety are a Duke whole home energy surge protection and a generator-ready exterior interface integrated into the house electrical panel. NOT in a flood zone and was not effected by any of the storms last year. Step outside to your private oasis: a fenced-in, oversized backyard (the largest in the neighborhood) featuring a sparkling saltwater pool. With no trees nearby, there is no need for a birdcage! The long-life tile roof ensures durability for years to come. Enjoy low maintenance living with the HOA managing front yard mowing while homeowners handle the backyard. The community boasts responsible financial management, ensuring the continued value and appeal of Georgetown East. This exceptional property offers a rare combination of modern updates, robust protection, and comfortable living in one of Safety Harbor's most sought-after neighborhoods. Don't miss the opportunity to make this meticulously maintained and impressively upgraded house your new home!
Sold for $645,000
$645,000
500 WESTBOROUGH LANE, SAFETY HARBOR, FL 34695
3beds
1,515sqft
Single Family Residence
Built in 1987
6,896 Square Feet Lot
$633,800 Zestimate®
$426/sqft
$2,863 Estimated rent
Home value
$633,800
$577,000 - $697,000
$2,863/mo
Zestimate® history
Owner options
List your home for rent
$2,863/mo
Rent Zestimate®
Find your next renter with Zillow Rental Manager. Plus, with online applications, you can quickly screen prospective tenants – for free.
$2,863/mo
Rent Zestimate®
Refinance and save
$4,604/mo
Est. payment
Refinancing to a lower rate could help reduce your monthly payments and save thousands over the life of the loan.
$4,604/mo
Est. payment
Explore your selling options
Work with a Zillow partner agent
Leverage their expertise and Zillow's premium Showcase listings to get your home seen by more buyers.
Get startedList with your own agent
Get your home in front of millions of buyers by listing it on Zillow.
Learn how to do itSell it yourself
Take full control of how buyers see your home on Zillow by listing For Sale by Owner (FSBO).
List your homeWhat's special
Sparkling saltwater poolNewer ovenFresh coat of paintWoodburning fireplaceLight and bright interiorsCommercial-grade hexagonal tile flooringLong-life tile roof
Zillow last checked:
Listing updated:
Listed by:
Yamil Winn 727-353-6636,
GUARANTEED HOME SALES 800-680-5580,
Keith Winn 727-353-6636,
GUARANTEED HOME SALES
Bought with:
Darlene Trieste, 641407
RENAISSANCE REAL ESTATE
Thomas Trieste, 615630
RENAISSANCE REAL ESTATE
Source: Stellar MLS,MLS#: TB8385129 Originating MLS: Suncoast Tampa
Originating MLS: Suncoast Tampa
Facts & features
Interior
Bedrooms & bathrooms
- Bedrooms: 3
- Bathrooms: 2
- Full bathrooms: 2
Primary bedroom
- Features: Window/Skylight in Bath, Walk-In Closet(s)
- Level: First
- Area: 275.65 Square Feet
- Dimensions: 18.5x14.9
Bedroom 1
- Features: Built-in Closet
- Level: First
- Area: 166.95 Square Feet
- Dimensions: 12.6x13.25
Bedroom 2
- Features: Built-in Closet
- Level: First
- Area: 138.43 Square Feet
- Dimensions: 12.25x11.3
Primary bathroom
- Features: Window/Skylight in Bath, Walk-In Closet(s)
- Level: First
- Area: 110 Square Feet
- Dimensions: 10x11
Dining room
- Features: No Closet
- Level: First
- Area: 164.3 Square Feet
- Dimensions: 10.6x15.5
Kitchen
- Features: Pantry, Built-in Closet
- Level: First
- Area: 113.05 Square Feet
- Dimensions: 9.5x11.9
Living room
- Features: No Closet
- Level: First
- Area: 241.38 Square Feet
- Dimensions: 14.9x16.2
Heating
- Central
Cooling
- Central Air
Appliances
- Included: Cooktop, Dishwasher, Disposal, Dryer, Electric Water Heater, Microwave, Range, Refrigerator, Washer
- Laundry: Electric Dryer Hookup, Inside, Washer Hookup
Features
- Cathedral Ceiling(s), Ceiling Fan(s), Crown Molding, Eating Space In Kitchen, High Ceilings, Living Room/Dining Room Combo, Open Floorplan, Primary Bedroom Main Floor, Solid Surface Counters, Solid Wood Cabinets, Stone Counters, Thermostat, Vaulted Ceiling(s), Walk-In Closet(s)
- Flooring: Porcelain Tile, Tile
- Doors: Sliding Doors
- Windows: Double Pane Windows, ENERGY STAR Qualified Windows, Insulated Windows, Shutters, Storm Window(s), Thermal Windows, Skylight(s), Hurricane Shutters
- Has fireplace: Yes
- Fireplace features: Family Room, Wood Burning
- Common walls with other units/homes: Corner Unit
Interior area
- Total structure area: 1,913
- Total interior livable area: 1,515 sqft
Property
Parking
- Total spaces: 1
- Parking features: Garage Door Opener
- Attached garage spaces: 1
Features
- Levels: One
- Stories: 1
- Patio & porch: Deck, Patio, Porch
- Exterior features: Garden, Irrigation System, Private Mailbox, Rain Gutters, Sidewalk
- Has private pool: Yes
- Pool features: Above Ground, Chlorine Free, Deck, In Ground, Salt Water, Self Cleaning
- Fencing: Vinyl
- Has view: Yes
- View description: Garden, Pool
Lot
- Size: 6,896 Square Feet
- Features: Landscaped, Oversized Lot, Sidewalk
Details
- Parcel number: 342816306550000980
- Zoning: X
- Special conditions: None
Construction
Type & style
- Home type: SingleFamily
- Architectural style: Coastal
- Property subtype: Single Family Residence
Materials
- Stucco, Wood Frame
- Foundation: Block, Slab
- Roof: Tile
Condition
- Completed
- New construction: No
- Year built: 1987
Utilities & green energy
- Sewer: Public Sewer
- Water: Public
- Utilities for property: Cable Available, Cable Connected, Electricity Available, Electricity Connected, Public, Sprinkler Meter, Water Available, Water Connected
Green energy
- Energy efficient items: Doors, Thermostat, Windows
Community & HOA
Community
- Features: Sidewalks
- Pet fee: $0 monthly
- Subdivision: GEORGETOWN EAST LOT 98
HOA
- Has HOA: Yes
- Services included: Maintenance Grounds
- HOA fee: $165 monthly
- HOA name: Ameri-Tech
- HOA phone: 727-726-8000
Location
- Region: Safety Harbor
Financial & listing details
- Price per square foot: $426/sqft
- Tax assessed value: $464,061
- Annual tax amount: $1,450
- Date on market: 5/15/2025
- Cumulative days on market: 64 days
- Listing terms: Cash,Conventional
- Ownership: Fee Simple
- Total actual rent: 0
- Electric utility on property: Yes
- Road surface type: Paved
Price history
| Date | Event | Price |
|---|---|---|
| 8/28/2025 | Sold | $645,000$426/sqft |
Source:  Stellar MLS #TB8385129 Report a problem Stellar MLS #TB8385129 Report a problem | ||
| 7/18/2025 | Pending sale | $645,000$426/sqft |
Source: Stellar MLS #TB8385129 Report a problem | ||
| 5/15/2025 | Listed for sale | $645,000+158%$426/sqft |
Source: Stellar MLS #TB8385129 Report a problem | ||
| 10/20/2017 | Sold | $250,000$165/sqft |
Source: Public Record Report a problem | ||
Public tax history
| Year | Property taxes | Tax assessment |
|---|---|---|
| 2025 | $1,613 +6.7% | $134,048 +2.9% |
| 2024 | $1,511 +2.5% | $130,270 +3% |
| 2023 | $1,475 +3.9% | $126,476 +3% |
| 2022 | $1,420 -2.2% | $122,792 +1.8% |
| 2021 | $1,452 +0.7% | $120,646 +1.4% |
| 2020 | $1,442 +2.4% | $118,980 +2.3% |
| 2019 | $1,408 | $116,305 +1.9% |
| 2018 | $1,408 +2% | $114,136 -21.2% |
| 2017 | $1,381 -30.1% | $144,907 +2.1% |
| 2016 | $1,977 -2.1% | $141,927 +0.7% |
| 2015 | $2,019 +0.6% | $140,940 +0.8% |
| 2014 | $2,006 +2.2% | $139,821 +1.5% |
| 2013 | $1,963 +3.8% | $137,755 +1.7% |
| 2012 | $1,891 | $135,452 +3% |
| 2011 | -- | $131,507 +1.5% |
| 2010 | -- | $129,564 +2.7% |
| 2009 | -- | $126,158 +0.1% |
| 2008 | $1,602 | $126,032 +3% |
| 2007 | -- | $122,361 -35.5% |
| 2005 | -- | $189,700 +13.5% |
| 2004 | $1,746 +0.7% | $167,200 -0.9% |
| 2003 | $1,734 +3.3% | $168,800 +22.9% |
| 2002 | $1,679 | $137,300 +7.3% |
| 2001 | $1,679 +3.2% | $128,000 +7% |
| 2000 | $1,627 | $119,600 |
Find assessor info on the county website
Neighborhood: 34695
Nearby homes
- $622,600-- bd3 ba2.2k sqft502 Westborough Ln, Safety Harbor, FL 34695Off Market
- $545,6003 bd2 ba1.4k sqft501 Haverhill Ln, Safety Harbor, FL 34695Off Market
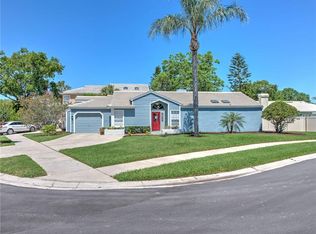
- $510,3003 bd2 ba1.4k sqft509 Westborough Ln, Safety Harbor, FL 34695Off Market

- $592,9003 bd3 ba2k sqft503 Haverhill Ln, Safety Harbor, FL 34695Off Market
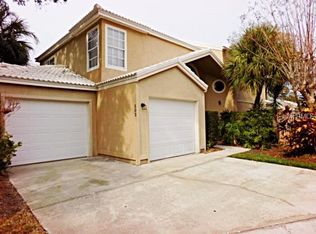
- $589,2003 bd3 ba2k sqft504 Westborough Ln, Safety Harbor, FL 34695Off Market
- $434,200-- bd2 ba1.2k sqft503 Westborough Ln, Safety Harbor, FL 34695Off Market
- $494,400-- bd2 ba1.5k sqft411 Westborough Ln, Safety Harbor, FL 34695Off Market
- $561,800-- bd2 ba1.5k sqft505 Westborough Ln, Safety Harbor, FL 34695Off Market
Nearby schools
GreatSchools rating
- 10/10Safety Harbor Elementary SchoolGrades: PK-5Distance: 0.7 mi
- 6/10Safety Harbor Middle SchoolGrades: 6-8Distance: 0.4 mi
- 5/10Countryside High SchoolGrades: PK,9-12Distance: 1.7 mi
Schools provided by the listing agent
- Elementary: Safety Harbor Elementary-PN
- Middle: Safety Harbor Middle-PN
- High: Countryside High-PN
Source: Stellar MLS. This data may not be complete. We recommend contacting the local school district to confirm school assignments for this home.
Get a cash offer in 3 minutes
Find out how much your home could sell for in as little as 3 minutes with a no-obligation cash offer.
Estimated market value
$633,800
Get a cash offer in 3 minutes
Find out how much your home could sell for in as little as 3 minutes with a no-obligation cash offer.
Estimated market value
$633,800
- Florida
- Pinellas County
- Safety Harbor
- 34695
- 500 WESTBOROUGH LANE
Nearby cities
Nearby zip codes
Other Safety Harbor Topics
