Skip main navigation
Off market
  • Price Unknown

    500 Western Ave #229, Brighton, MA 02135

    3beds
    678sqft
    Apartment
    Built in ----
    -- sqft lot
    $-- Zestimate®
    $--/sqft
    $3,724 Estimated rent

    Home value

    Not available

    Estimated sales range

    Not available

    $3,724/mo

    Zestimate® history
    Loading
    Loading...

    Owner options

    List your home for rent

    $3,724/mo

    Rent Zestimate®

    Find your next renter with Zillow Rental Manager. Plus, with online applications, you can quickly screen prospective tenants – for free.

    Learn more

    $3,724/mo

    Rent Zestimate®

    Refinance and save

    Refinancing to a lower rate could help reduce your monthly payments and save thousands over the life of the loan.

    See today's rates

    Explore your selling options

    Work with a Zillow partner agent

    Leverage their expertise and Zillow's premium Showcase listings to get your home seen by more buyers.

    Get started

    List with your own agent

    Get your home in front of millions of buyers by listing it on Zillow.

    Learn how to do it

    Sell it yourself

    Take full control of how buyers see your home on Zillow by listing For Sale by Owner (FSBO).

    List your home

    What's special

    Central airRoof deckUsb outlet portsModern appointmentsQuartz countertopsWalk-in closetsHigh efficiency water fixtures

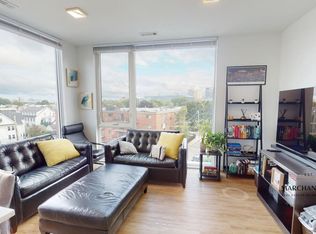
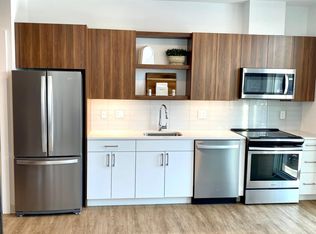
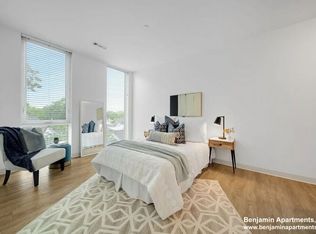
    Your new Brighton apartment home awaits, designed for an active urban lifestyle and conveniently located at the gateway to a burgeoning neighborhood full of possibilities. On Western Ave in Brighton, right along the backside of Storrow Drive and just a few miles to get on the Mass Pike... this brand-new development with thoughtfully designed rental units in the heart of the Allston/Brighton innovation corridor. This vibrant neighborhood offers a dynamic mix of retail, hospitality, education, and office/lab space, making it an ideal urban live/work environment. Located directly across from a grocery and retail hub provides unmatched convenience. Residents can choose from a range of layouts, including studios, one-bedrooms (with or without dens), two-bedrooms (with or without dens), and spacious three-bedroom options. Amenities include elevator access, in-unit laundry, garage parking with EV charging stations, a pool table lounge, a media room, and two rooftop decks offering sweeping views of the city. Parking and pets are allowed for an additional fee. Key Features: Central Air, Elevator, High Ceiling, Laundry in Unit, Roof Deck, Pet friendly! The Apartment Features Balconies* Nest thermostat Walk-in closets USB outlet ports Quartz countertops Glass tile backsplash Under cabinet lighting Stainless steel appliances Windows that run just inches from the floor to the ceiling! (Check out my video tour! text or email for the link!) Energy saving washer and dryer High efficiency water fixtures *In select Homes Grab a cup of coffee with friends, take a leisurely stroll along the Charles River or catch an exciting Bruin's practice game. Your new apartment provides the ideal mix of essential conveniences, dining and entertainment options, natural beauty and a close proximity to all that the city has to offer. Interior finishes that go above and beyond Open, light-filled residences have been thoughtfully designed with quality features and modern appointments that allow your personal style to take center stage. Check out the walk through video to see what we mean! Pet Fees: $100 for dog and $50 for cats. Up to two pets allowed per unit. Breed restrictions apply. Parking: Covered Parking Garage $275/month and Uncovered Parking Lot $250/month. Current Lease Lengths: 6 10-month lease options Utilities: Not included Water/Sewer: billed directly to tenant ledgers by third party vendor Heat: Gas Appliances: Electric

    This property is off market, which means it's not currently listed for sale or rent on Zillow. This may be different from what's available on other websites or public sources.

    Zillow last checked:

    Listing updated:

    Source: Zillow Rentals

    Facts & features

    Interior

    Bedrooms & bathrooms
    • Bedrooms: 3
    • Bathrooms: 2
    • Full bathrooms: 2
    Cooling
    • Central Air
    Appliances
    • Included: Dryer, Washer
    • Laundry: In Unit
    Features
    • Flooring: Hardwood
    Interior area
    • Total interior livable area: 678 sqft

    Property

    Parking
    • Details: Contact manager
    Features
    • Exterior features: Electric Vehicle Charging Station

    Construction

    Type & style
    • Home type: Apartment
    • Property subtype: Apartment

    Community & HOA

    Community
    • Deposit fee: $1,500
    Location
    • Region: Brighton

    Financial & listing details

    • Date on market: 9/16/2025
    • Lease term: 1 Year

    Price history

    DateEventPrice
    10/15/2025Listing removed$4,700$7/sqft
    Source: Zillow Rentals Report a problem
    9/16/2025Listed for rent$4,700+55.7%$7/sqft
    Source: Zillow Rentals Report a problem
    11/15/2022Listing removed--
    Source: Zillow Rental Manager Report a problem
    10/15/2022Listed for rent$3,019$4/sqft
    Source: Zillow Rental Manager Report a problem

    Public tax history

    Tax history is unavailable.

    Neighborhood: Brighton

    Nearby schools

    GreatSchools rating