Skip main navigation
Closed
  • $419,807

    500 Whitman Ln, Stockbridge, GA 30281

    4beds
    2,805sqft
    Single Family Residence
    Built in 2026
    -- sqft lot
    $418,800 Zestimate®
    $150/sqft
    $2,866 Estimated rent

    Home value

    $418,800

    $398,000 - $440,000

    $2,866/mo

    Zestimate® history
    Loading
    Loading...

    Owner options

    List your home for rent

    $2,866/mo

    Rent Zestimate®

    Find your next renter with Zillow Rental Manager. Plus, with online applications, you can quickly screen prospective tenants – for free.

    Learn more

    $2,866/mo

    Rent Zestimate®

    Refinance and save

    $3,220/mo

    Est. payment

    Refinancing to a lower rate could help reduce your monthly payments and save thousands over the life of the loan.

    See today's rates

    $3,220/mo

    Est. payment

    Explore your selling options

    Work with a Zillow partner agent

    Leverage their expertise and Zillow's premium Showcase listings to get your home seen by more buyers.

    Get started

    List with your own agent

    Get your home in front of millions of buyers by listing it on Zillow.

    Learn how to do it

    Sell it yourself

    Take full control of how buyers see your home on Zillow by listing For Sale by Owner (FSBO).

    List your home

    What's special

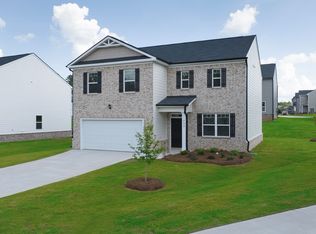
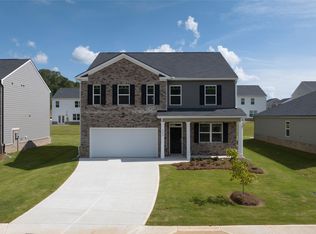
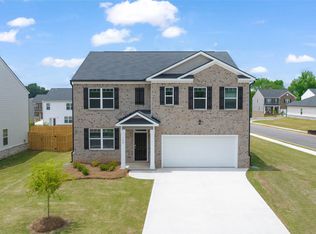
    This new construction home is available now in the Reserve at Calcutta, offering a perfect opportunity to enjoy new home living without the wait. Featuring the Hanover floor plan with 4 bedrooms and 3.5 bathrooms, this home offers thoughtfully designed living spaces and modern comfort. Located on Whitman Lane, this home is conveniently close to major highways, employment centers, everyday necessities, and shopping centers, making it ideal for both convenience and lifestyle. Community amenities include fire pits, playground, pool, and cabana creating an exceptional place to call home. Designed with an open-concept layout, this floor plan offers an effortless flow between the kitchen, dining, and living areas, making it ideal for entertaining and everyday living. The kitchen features spacious cabinetry, stainless steel appliances, and a large center island, creating a functional and inviting space for cooking and gathering. The primary suite provides a spacious bedroom, walk-in closet, and well-appointed bathroom designed for comfort and relaxation. Secondary bedrooms are versatile and well-sized, perfect for guests, children, or a home office. Schedule your private tour today and experience the benefits of owning a new construction home. *All photos are for illustrative purposes only, actual product, features, and finishes may vary.

    Zillow last checked:

    Listing updated:

    Listed by:

    Judy Onyango 678-916-9808,

    D.R. Horton Realty of Georgia, Inc.

    Bought with:

    Melody Clay, 373947

    Watch Realty Co

    Source: GAMLS,MLS#: 10765449MLS Logo

    Facts & features

    Interior

    Bedrooms & bathrooms
    • Bedrooms: 4
    • Bathrooms: 4
    • Full bathrooms: 3
    • 1/2 bathrooms: 1
    Rooms
    • Room types: Laundry, Loft
    Kitchen
    • Features: Kitchen Island, Pantry, Walk-in Pantry
    Heating
    • Central, Common
    Cooling
    • Ceiling Fan(s), Central Air, Common
    Appliances
    • Included: Dishwasher, Disposal, Microwave, Oven/Range (Combo), Stainless Steel Appliance(s)
    • Laundry: In Hall, Laundry Closet, Upper Level
    Features
    • Other
    • Flooring: Carpet, Vinyl
    • Basement: None
    • Has fireplace: No
    • Common walls with other units/homes: No Common Walls
    Interior area
    • Total structure area: 2,805
    • Total interior livable area: 2,805 sqft
    • Finished area above ground: 2,805
    • Finished area below ground: 0

    Property

    Parking
    • Total spaces: 2
    • Parking features: Garage
    • Has garage: Yes
    Features
    • Levels: Two
    • Stories: 2
    • Patio & porch: Patio
    Lot
    • Features: None
    Details
    • Parcel number: 086D01001000

    Construction

    Type & style
    • Home type: SingleFamily
    • Architectural style: Contemporary
    • Property subtype: Single Family Residence
    Materials
    • Other
    • Foundation: Slab
    • Roof: Composition
    Condition
    • New Construction
    • New construction: Yes
    • Year built: 2026
    Details
    • Warranty included: Yes

    Utilities & green energy

    • Sewer: Private Sewer
    • Water: Private
    • Utilities for property: None

    Community & HOA

    Community
    • Features: Playground, Pool, Sidewalks, Street Lights
    • Subdivision: The Reserve at Calcutta
    HOA
    • Has HOA: Yes
    • Services included: Maintenance Grounds, Swimming
    • HOA fee: $500 annually
    Location
    • Region: Stockbridge

    Financial & listing details

    • Price per square foot: $150/sqft
    • Tax assessed value: $65,000
    • Annual tax amount: $1,028
    • Date on market: 5/15/2026
    • Cumulative days on market: 66 days
    • Listing agreement: Exclusive Agency

    Price history

    DateEventPrice
    8/21/2026Sold$419,807$150/sqft
    Source: GAMLS #10765449 Report a problem
    7/20/2026Pending sale$419,807$150/sqft
    Source: GAMLS #10765449 Report a problem
    7/9/2026Price change$419,807-0.6%$150/sqft
    Source: GAMLS #10765449 Report a problem
    7/7/2026Price change$422,200-2.8%$151/sqft
    Source: GAMLS #10765449 Report a problem
    5/5/2026Price change$434,200-1.4%$155/sqft
    Source: DR Horton Report a problem
    5/1/2026Listed for sale$440,200$157/sqft
    Source: DR Horton Report a problem

    Public tax history

    YearProperty taxesTax assessment
    2025$1,028 -0.5%$26,000
    2024$1,033 $26,000
    Find assessor info on the county website

    Neighborhood: 30281

    Nearby schools

    GreatSchools rating
    Schools provided by the listing agent
    • Elementary: Pleasant Grove
    • Middle: Woodland
    • High: Woodland

    Source: GAMLS. This data may not be complete. We recommend contacting the local school district to confirm school assignments for this home.

    Get a cash offer in 3 minutes
    Find out how much your home could sell for in as little as 3 minutes with a no-obligation cash offer.
    Estimated market value
    $418,800
    Get a cash offer in 3 minutes
    Find out how much your home could sell for in as little as 3 minutes with a no-obligation cash offer.
    Estimated market value
    $418,800