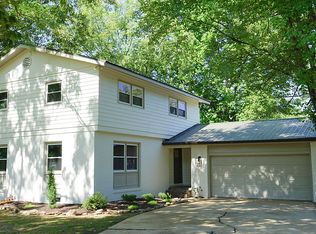
Pool Home in a Fantastic Location! Opportunity awaits in one of Rainbow City’s most desirable neighborhoods! This 3 bedroom, 1.5 bath home is full of potential and ready for your personal touch. Inside, you'll find a spacious family room, a kitchen with island, and a dining area perfect for everyday living and entertaining, plus a tankless water heater. Situated on a corner lot, the home also features a large sunroom, an inground pool, plus a storage building—ideal for relaxing and enjoying the outdoors. Conveniently located near John Jones School, shopping, dining, and other local amenities, this home offers both comfort and convenience.
For sale
$194,900
500 Williams Ave, Rainbow City, AL 35906
3beds
1,575sqft
:
Get pre-qualified$1,159/mo
Single Family Residence
Built in 1960
0.46 Acres Lot
$-- Zestimate®
$124/sqft
$-- HOA
What's special
- 44 days |
- 137 |
- 11 |
Zillow last checked:
Listing updated:
Listed by:
Frank Minogue 256-504-7134,
Corporate South Realty,Inc
Source: ValleyMLS,MLS#: 21920444
Facts & features
Interior
Bedrooms & bathrooms
- Bedrooms: 3
- Bathrooms: 2
- Full bathrooms: 2
Rooms
- Room types: Master Bedroom, Living Room, Bedroom 2, Bedroom 3, Kitchen, Sun
Primary bedroom
- Features: Laminate Floor
- Level: First
- Area: 121
- Dimensions: 11 x 11
Bedroom 2
- Features: Laminate Floor
- Level: First
- Area: 143
- Dimensions: 13 x 11
Bedroom 3
- Features: Laminate Floor
- Level: First
- Area: 143
- Dimensions: 13 x 11
Kitchen
- Features: Laminate Floor
- Level: First
- Area: 182
- Dimensions: 14 x 13
Living room
- Features: Laminate Floor
- Level: First
- Area: 351
- Dimensions: 27 x 13
Den
- Features: Laminate Floor
- Level: First
- Area: 182
- Dimensions: 14 x 13
Heating
- Central 1
Cooling
- Central 1
Appliances
- Included: Oven, Dishwasher, Refrigerator
Features
- Basement: Crawl Space
- Has fireplace: No
- Fireplace features: None
Interior area
- Total interior livable area: 1,575 sqft
Property
Parking
- Total spaces: 2
- Parking features: Carport, Attached Carport
- Carport spaces: 2
Features
- Levels: One
- Stories: 1
- Has private pool: Yes
Lot
- Size: 0.46 Acres
- Dimensions: 100 x 200
Details
- Parcel number: 1509300001182.000
- Special conditions: In Foreclosure
Construction
Type & style
- Home type: SingleFamily
- Architectural style: Ranch
- Property subtype: Single Family Residence
Condition
- New construction: No
- Year built: 1960
Utilities & green energy
- Sewer: Public Sewer
Community & HOA
Community
- Subdivision: Rainbow Estates
HOA
- Has HOA: No
Location
- Region: Rainbow City
Financial & listing details
- Price per square foot: $124/sqft
- Tax assessed value: $195,600
- Annual tax amount: $754
- Date on market: 6/10/2026
Estimated market value
Not available
Estimated sales range
Not available
Not available
Price history
Price history is unavailable.
Public tax history
| Year | Property taxes | Tax assessment |
|---|---|---|
| 2025 | $754 | $19,580 |
| 2024 | -- | $19,580 +0.1% |
| 2023 | $652 +51.9% | $19,560 +20.1% |
| 2022 | $429 -0.7% | $16,280 +23.3% |
| 2021 | $432 -2.1% | $13,200 |
| 2020 | $442 +2.2% | $13,200 +0.6% |
| 2019 | $432 +0.6% | $13,120 +16.3% |
| 2017 | $430 +16.2% | $11,280 -0.9% |
| 2016 | $370 | $11,380 +0.9% |
| 2015 | $370 | $11,280 +1.4% |
| 2013 | $370 | $11,120 -1.8% |
| 2012 | -- | $11,320 |
| 2011 | -- | $11,320 |
| 2010 | -- | $11,320 |
| 2008 | -- | -- |
| 2005 | -- | -- |
| 2004 | -- | -- |
| 2002 | -- | -- |
| 2001 | -- | -- |
| 2000 | -- | -- |
Find assessor info on the county website
Monthly payment
Est. payment
Payment breakdown
Explore the cost of this home by adjusting the details. Changes won't be saved.Climate risks
Neighborhood: 35906
Nearby schools
GreatSchools rating
- 10/10John S Jones Elementary SchoolGrades: PK-5Distance: 0.9 mi
- 6/10Rainbow Middle SchoolGrades: 6-8Distance: 0.9 mi
- 6/10Southside High SchoolGrades: 9-12Distance: 2.7 mi
Schools provided by the listing agent
- Elementary: Rainbow Elementary
- Middle: Rainbow
- High: Southside High School
Source: ValleyMLS. This data may not be complete. We recommend contacting the local school district to confirm school assignments for this home.
- $226,6004 bd3 ba2.1k sqft502 Williams Ave, Rainbow City, AL 35906Off Market

- $282,0004 bd3 ba2k sqft406 Williams Ave #406, Rainbow City, AL 35906Off Market
- $203,900-- bd1 ba1.8k sqft506 Williams Ave, Rainbow City, AL 35906Off Market
- $229,9004 bd2 ba1.9k sqft501 Williams Ave, Rainbow City, AL 35906Sold

- $245,900-- bd2 ba2.2k sqft404 Williams Ave, Rainbow City, AL 35906Off Market
- $196,800-- bd1 ba1.5k sqft503 Williams Ave, Rainbow City, AL 35906Off Market
- $237,000-- bd1 ba1.9k sqft104 Covered Bridge Rd, Rainbow City, AL 35906Off Market
- $190,9003 bd2 ba1.6k sqft407 Williams Ave, Rainbow City, AL 35906Sold
A local agent can set up tours, give advice and negotiate with sellers.
A local lender can help you make sure your offer is ready when you are.
Similar homes
- $169,9003 bd2 ba1.6k sqft211 Rine Dr, Rainbow City, AL 35906For Sale

 MLS ID #21454379, Candy Bowen, Southern Home Real Estate. GALMLS
 - $199,0003 bd2 ba1k sqft3750 Black Rd, Rainbow City, AL 35906For Sale
 MLS ID #21919299, Susan McMurry. ValleyMLS
 - $200,0003 bd2 ba1.2k sqft160 Doughboy Rd, Rainbow City, AL 35906For Sale By Owner

- $199,9003 bd1 ba1.3k sqft1109 Alcott Rd, Gadsden, AL 35901For Sale
 MLS ID #21924228, Theresa Cartee. ValleyMLS
 - $203,9993 bd2 ba1.3k sqft303 Autumnwood Dr, Rainbow City, AL 35906For SaleMLS ID #11848794, Christopher Davis, Davis Realty and Auction. My State MLS
- $190,0003 bd1 ba1.7k sqft1598 Shelby Dr, Southside, AL 35907For Sale By Owner
- $227,5003 bd2 ba1.9k sqft516 Country Club Dr, Gadsden, AL 35901For SaleMLS ID #21919632, Glen Williams. ValleyMLS
- $159,9003 bd2 ba1.6k sqft1925 Noccalula Rd, Gadsden, AL 35904For SaleMLS ID #21924400, Jamie Carlton. ValleyMLS
- $243,0003 bd3 ba2.2k sqft134 Windy Hill Rd, Rainbow City, AL 35906For Sale By Owner
- $149,9004 bd1 ba1.4k sqft1544 Hooks Lake Rd, Gadsden, AL 35901For SaleMLS ID #21924692, Shasta Quick. ValleyMLS
- $149,9003 bd2 ba1.4k sqft1929 Lookout St, Gadsden, AL 35904For SaleMLS ID #21924717, Katie McKenzie. ValleyMLS
- $174,9002 bd2 ba1.3k sqft610 Dewey Ave, Attalla, AL 35954For SaleMLS ID #21924387, Will Alexander. ValleyMLS
- $199,9003 bd2 ba1.6k sqft205 Manor St, Gadsden, AL 35901For SaleMLS ID #21916250, Wesley Sutton. ValleyMLS
- $219,0003 bd2 ba1.8k sqft1208 Randall St, Gadsden, AL 35901For SaleMLS ID #21917755, Amy LaCount. ValleyMLS
- $119,9003 bd1 ba1.1k sqft216 Nunnally Ave, Gadsden, AL 35903For SaleMLS ID #21924711, Shasta Quick. ValleyMLS
- $189,9003 bd2 ba1.5k sqft350 Ward Rd, Gadsden, AL 35903For SaleMLS ID #21920218, Gracie Griggs. ValleyMLS
- $189,9003 bd1 ba1.4k sqftSpectrum, Steele, AL 35987For SaleMLS ID #21452250, Josh Kell, Kell Realty. GALMLS
- $199,9003 bd3 ba1.6k sqft134 Brentwood Dr, Gadsden, AL 35901For SaleMLS ID #21866931, Mark Thrift. ValleyMLS
- $229,9003 bd2 ba1.6k sqft1001 Ewing Ave #411, Gadsden, AL 35901For SaleMLS ID #21921169, Keelie Holland. ValleyMLS
- $249,9003 bd2 ba1.9k sqft213 Monterey Cir, Gadsden, AL 35901For SaleMLS ID #21921047, Bailey Mack. ValleyMLS
