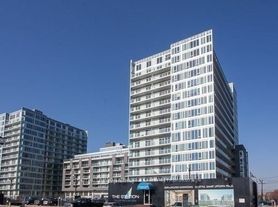
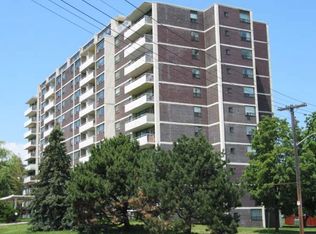
Unit 415 sits in Nordic Condos, a 429-unit building designed by gh3* Architects, four floors up, west-facing, two bedrooms and two full baths across 557 square feet as per builder plans. The living room runs the width of the suite and opens onto a private balcony. Quartz counters and stainless appliances in the kitchen, laminate throughout, smooth painted ceilings, a programmable thermostat. Primary bedroom has its own three-piece ensuite with a window. Second bedroom has a full closet and a bath directly across the hall. Ensuite laundry. Individually metered geothermal heating and cooling, roughly 40 percent more efficient than standard HVAC per building specifications. Nearly 11,000 square feet of outdoor amenity space across three landscaped courtyards, a calisthenics area, a full fitness studio and a dedicated pet wash station. Round-the-clock concierge. Wilson subway station is two minutes away, the 401 on-ramp three, Yorkdale four. Pets welcome with restrictions. Tenant occupied, 24 hours notice for all showings.
Apartment for rent
C$2,300/moFees may apply
500 Wilson Ave, # 415, Toronto, ON M5M 3B1
2beds
Price may not include required fees and charges. Learn more|
Apartment
Available now
No pets
Air conditioner, central air
Ensuite laundry
Central, electric, heat pump
What's special
Two bedroomsQuartz countersLaminate throughoutSmooth painted ceilingsProgrammable thermostatEnsuite laundryThree landscaped courtyards
- 11 days |
- -- |
- -- |
Zillow last checked:
Listing updated:
Travel times

Let’s turn your rent into credit progress
Build credit history with every on-time payment and get credit for the payment you’re already making.
Facts & features
Interior
Bedrooms & bathrooms
- Bedrooms: 2
- Bathrooms: 2
- Full bathrooms: 2
Heating
- Central, Electric, Heat Pump
Cooling
- Air Conditioner, Central Air
Appliances
- Laundry: Ensuite, In-Suite Laundry
Features
- Elevator
- Flooring: Carpet Free
Property
Parking
- Details: Contact manager
Features
- Stories: 1
- Patio & porch: Patio
- Exterior features: Balcony, Barbecue, Exercise Room, Party Room/Meeting Room, Public Transit
Construction
Type & style
- Home type: Apartment
- Property subtype: Apartment
Building
Management
- Pets allowed: No
Community & HOA
Community
- Features: Fitness Center
HOA
- Amenities included: Concierge, Fitness Center, Insurance, Laundry
Location
- Region: Toronto
Financial & listing details
- Lease term: Contact For Details
Nearby apartments for rent



Price history
Price history is unavailable.
Neighborhood: Clanton Park
Nearby schools
GreatSchools rating
No schools nearby
We couldn't find any schools near this home.
Similar homes for rent
There are 7 available units in this apartment building