Skip main navigation
Sold for $965,000
  • $965,000

    500 Wise Ln, Aroda, VA 22709

    6beds
    4,088sqft
    Farm
    Built in 2000
    21.09 Acres Lot
    $1,136,500 Zestimate®
    $236/sqft
    $4,321 Estimated rent

    Home value

    $1,136,500

    $1.05M - $1.24M

    $4,321/mo

    Zestimate® history
    Loading
    Loading...

    Owner options

    List your home for rent

    $4,321/mo

    Rent Zestimate®

    Find your next renter with Zillow Rental Manager. Plus, with online applications, you can quickly screen prospective tenants – for free.

    Learn more

    $4,321/mo

    Rent Zestimate®

    Refinance and save

    $5,589/mo

    Est. payment

    Refinancing to a lower rate could help reduce your monthly payments and save thousands over the life of the loan.

    See today's rates

    $5,589/mo

    Est. payment

    Explore your selling options

    Work with a Zillow partner agent

    Leverage their expertise and Zillow's premium Showcase listings to get your home seen by more buyers.

    Get started

    List with your own agent

    Get your home in front of millions of buyers by listing it on Zillow.

    Learn how to do it

    Sell it yourself

    Take full control of how buyers see your home on Zillow by listing For Sale by Owner (FSBO).

    List your home

    What's special

    Generac whole house generatorWash stallPool areaSpacious deckFeed roomCustom cabinetryBreathtaking views
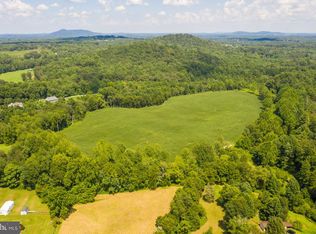
    PICTURESQUE AND PRIVATE This beautiful property is tucked away on 21+ private, rolling acres. There are so many features to admire, both inside and out. The owners have added many improvements and amenities to the property during their ownership. A PJ Williams-built 5-stall barn was constructed, complete with concrete center aisle floor, tack and feed room, wash stall (with hot and cold water), hay storage. There are 4 pastures for turnout and a 20 x 60 m riding ring with bluestone dust and sand footing. A beautiful, inviting saltwater pool (with adjoining freshwater spa) has been perfectly placed just off the rear of the home, complete with a relaxing water feature, rich tile and stone decking. Inside this beautiful home, you’ll be welcomed by a soaring 2-story foyer with 18+ ft ceilings, fireplace with artisan mantle and iron screen. The library awaits, with loads of shelving/book cases and display areas. You’ll surely fall in love with the Family room – offering a two-sided stone fireplace and breathtaking views of the backyard garden and rolling pastures. The kitchen offers granite countertops, island with breakfast bar, 2 sinks, stainless steel appliances and custom cabinetry. A lovely sun room overlooks the spacious deck w/ pergola and pool area. Tucked away on the other side of the 2-sided fireplace awaits your first floor owner's suite, if needed, or perhaps an office or art studio? This room offers so many options for use, as it sits right off of the kitchen and family room area (and has an adjoining full bath), making it perfect for a play room too! Rich, freshly finished wide plank hardwood spans the main level. On the upper level, you’ll find 4 bedrooms and 2 full spacious baths. The 4th bedroom currently functions as a dressing room, but the storage/shelving components can easily be removed. This home offers over 4K sq ft of living space! Two other amazing features to highlight about this home…….. A large 3-car garage (the 3rd bay has been converted into a pet grooming area but can return to garage space if preferred), and an apartment (or perhaps in-law suite?) overtop the garage (identified as "upper level 2" in the room measurements), offering 2 bedrooms, full bath, living room and den. This home certainly offers a nice balance of beauty, space and peace of mind, as the owners have put in a Generac whole house generator, tankless hot water heater, new Carrier furnace and Culligan water filter system. Internet accessibility = Verizon 4G LTE tower/SureSite. Come prepared to stay a bit......you won't want to leave.

    Zillow last checked:

    Listing updated:

    Listed by:

    Kelly Thornton 540-718-5763,

    Long & Foster Real Estate, Inc.,

    Co-Listing Agent: Philip L Thornton Iv 540-222-9155,

    Long & Foster Real Estate, Inc.

    Bought with:

    NON MEMBER, 0225194075

    Non Subscribing Office

    Source: Bright MLS,MLS#: VAMA2001072MLS Logo

    Facts & features

    Interior

    Bedrooms & bathrooms
    • Bedrooms: 6
    • Bathrooms: 4
    • Full bathrooms: 4
    • Main level bathrooms: 1
    Basement
    • Area: 793
    Heating
    • Heat Pump, Forced Air, Electric, Propane
    Cooling
    • Central Air, Ceiling Fan(s), Electric
    Appliances
    • Included: Stainless Steel Appliance(s), Cooktop, Refrigerator, Dishwasher, Gas Water Heater
    • Laundry: Laundry Room
    Features
    • Breakfast Area, Built-in Features, Ceiling Fan(s), Crown Molding, Dining Area, Family Room Off Kitchen, Kitchen Island, Recessed Lighting, Soaking Tub, Upgraded Countertops
    • Flooring: Hardwood, Carpet, Wood
    • Basement: Interior Entry,Unfinished,Partial
    • Number of fireplaces: 2
    • Fireplace features: Double Sided, Mantel(s)
    Interior area
    • Total structure area: 4,881
    • Total interior livable area: 4,088 sqft
    • Finished area above ground: 4,088
    • Finished area below ground: 0

    Property

    Parking
    • Total spaces: 3
    • Parking features: Garage Door Opener, Storage, Garage Faces Side, Inside Entrance, Attached, Driveway
    • Attached garage spaces: 3
    • Has uncovered spaces: Yes
    Accessibility
    • Accessibility features: None
    Features
    • Levels: Three
    • Stories: 3
    • Patio & porch: Deck, Porch
    • Has private pool: Yes
    • Pool features: Fenced, In Ground, Pool/Spa Combo, Salt Water, Private
    • Fencing: Board
    • Has view: Yes
    • View description: Garden, Pasture
    Lot
    • Size: 21.09 Acres
    • Features: Backs to Trees, Front Yard, Landscaped, No Thru Street, Private, Rear Yard, SideYard(s)
    Details
    • Additional structures: Above Grade, Below Grade, Outbuilding, Shed(s)
    • Parcel number: 57 113E
    • Zoning: A1
    • Special conditions: Standard
    • Horses can be raised: Yes

    Construction

    Type & style
    • Home type: SingleFamily
    • Architectural style: Federal,Colonial
    • Property subtype: Farm
    Materials
    • Wood Siding
    • Foundation: Block, Brick/Mortar
    • Roof: Shingle,Asphalt
    Condition
    • New construction: No
    • Year built: 2000

    Utilities & green energy

    • Sewer: On Site Septic
    • Water: Well

    Community & neighborhood

    Location
    • Region: Aroda
    • Subdivision: None Available

    Other

    Other facts
    • Listing agreement: Exclusive Right To Sell
    • Ownership: Fee Simple

    Price history

    DateEventPrice
    7/27/2023Sold$965,000-8.1%$236/sqft
    Source: Bright MLS #VAMA2001072 Report a problem
    6/21/2023Contingent$1,050,000$257/sqft
    Source: Bright MLS #VAMA2001068 Report a problem
    5/17/2023Price change$1,050,000-4.5%$257/sqft
    Source: Bright MLS #VAMA2001068 Report a problem
    3/15/2023Listed for sale$1,100,000-8.3%$269/sqft
    Source: Bright MLS #VAMA2001068 Report a problem
    12/23/2022Listing removed--
    Source: RE/MAX International Report a problem
    10/27/2022Price change$1,200,000-7.7%$294/sqft
    Source: Bright MLS #VAMA2000842 Report a problem
    9/27/2022Listed for sale$1,300,000+94%$318/sqft
    Source: Bright MLS #VAMA2000842 Report a problem
    4/24/2015Sold$670,000+10.7%$164/sqft
    Source: Public Record Report a problem
    5/9/2013Sold$605,500$148/sqft
    Source: Public Record Report a problem

    Public tax history

    YearProperty taxesTax assessment
    2024$6,194 $837,000
    2023$6,194 $837,000
    2022$6,194 +4.2%$837,000
    2021$5,943 $837,000
    2020$5,943 $837,000 +11.6%
    2018-- $749,700
    2017-- $749,700 +4.8%
    2016-- $715,100 +5.2%
    2015-- $679,900

    Find assessor info on the county website

    Neighborhood: 22709

    Nearby schools

    GreatSchools rating
    Schools provided by the listing agent
    • District: Madison County Public Schools

    Source: Bright MLS. This data may not be complete. We recommend contacting the local school district to confirm school assignments for this home.

    Get pre-qualified for a loan
    At Zillow Home Loans, we can pre-qualify you in as little as 5 minutes with no impact to your credit score.

    An equal housing lender. NMLS #10287.

    Sell for more on Zillow
    Get a Zillow Showcase℠ listing at no additional cost and you could sell for .
    $1,136,500
    2% more
    +$22,730
    With Zillow Showcase(estimated)
    $1,159,230