Skip main navigation
Closed
  • Price Unknown

    500 Woodcock Ct, Slidell, LA 70461

    4beds
    2,805sqft
    Single Family Residence
    Built in 1986
    0.92 Acres Lot
    $394,700 Zestimate®
    $--/sqft
    $2,921 Estimated rent

    Home value

    $394,700

    $363,000 - $426,000

    $2,921/mo

    Zestimate® history
    Loading
    Loading...

    Owner options

    List your home for rent

    $2,921/mo

    Rent Zestimate®

    Find your next renter with Zillow Rental Manager. Plus, with online applications, you can quickly screen prospective tenants – for free.

    Learn more

    $2,921/mo

    Rent Zestimate®

    Refinance and save

    $35/mo

    Est. payment

    Refinancing to a lower rate could help reduce your monthly payments and save thousands over the life of the loan.

    See today's rates

    $35/mo

    Est. payment

    Explore your selling options

    Work with a Zillow partner agent

    Leverage their expertise and Zillow's premium Showcase listings to get your home seen by more buyers.

    Get started

    List with your own agent

    Get your home in front of millions of buyers by listing it on Zillow.

    Learn how to do it

    Sell it yourself

    Take full control of how buyers see your home on Zillow by listing For Sale by Owner (FSBO).

    List your home

    What's special

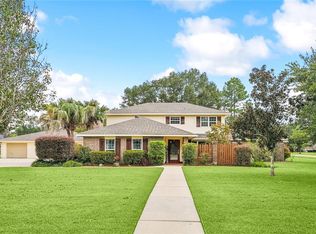
    *Last contract to purchase fell through due to buyers' relocation being canceled.* Welcome to your dream home in the highly sought-after Quail Ridge Subdivision! This stunning property features 4 bedrooms, 2.5 bathrooms, and sits on an oversized, 0.92-acre lot. The spacious kitchen features stainless steel appliances, gorgeous cabinetry, granite countertops, and a standalone island that offers additional storage and seating. The home's primary suite boasts a beautifully renovated bathroom that features a separate shower, jetted tub, dual vanities with granite countertops, and a walk-in closet. The layout is ideal with all bedrooms upstairs, a living area that opens to the kitchen, a large study, an extra office or bonus space, and a quaint sun room. The home offers additional storage in the attached garage and an outdoor shed. The 2-car garage and oversized driveway offer plenty of space for parking, making entertainment a breeze. With a large deck, an inground pool, and ample space for boat or RV parking, this home is also perfect for those who love outdoor living and adventure. The home ensures low maintenance with a new roof (only 6 months old) and a 3-year-young septic system w/an active maintenance contract. The property's beautifully mature landscaping includes two large oak trees in the front yard, adding character, shade, and curb appeal. Whether you're entertaining, relaxing by the pool, or just desire space, this property has it all. Don't miss your opportunity to make this extraordinary property yours!

    Zillow last checked:

    Listing updated:

    Listed by:

    Lindsay Pons 985-400-1508,

    Crescent Sotheby's International Realty

    Bought with:

    Nicole Pellerin

    The Pellerin Group NOLA LLC

    Source: GSREIN,MLS#: 2468372MLS Logo

    Facts & features

    Interior

    Bedrooms & bathrooms
    • Bedrooms: 4
    • Bathrooms: 3
    • Full bathrooms: 2
    • 1/2 bathrooms: 1
    Primary bedroom
    • Description: Flooring: Carpet
    • Level: Second
    • Dimensions: 15.6 x 19.1
    Bedroom
    • Description: Flooring: Carpet
    • Level: Second
    • Dimensions: 10.7 x 12.0
    Bedroom
    • Description: Flooring: Carpet
    • Level: Second
    • Dimensions: 12.0 x 12.7
    Bedroom
    • Description: Flooring: Carpet
    • Level: Second
    • Dimensions: 11.0 x 13.2
    Foyer
    • Description: Flooring: Tile
    • Level: First
    • Dimensions: 5.6 x 14.8
    Kitchen
    • Description: Flooring: Tile
    • Level: First
    • Dimensions: 17.4 x 18.0
    Laundry
    • Description: Flooring: Tile
    • Level: First
    • Dimensions: 7.0 x 13.4
    Living room
    • Description: Flooring: Wood
    • Level: First
    • Dimensions: 15.6 x 20.3
    Office
    • Description: Flooring: Tile
    • Level: First
    • Dimensions: 10.9 x 12.4
    Study
    • Description: Flooring: Wood
    • Level: First
    • Dimensions: 12.5 x 19.0
    Sunroom
    • Description: Flooring: Tile
    • Level: First
    • Dimensions: 7.4 x 11.4
    Heating
    • Central, Multiple Heating Units
    Cooling
    • Central Air, 2 Units
    Appliances
    • Included: Cooktop, Oven
    • Laundry: Washer Hookup, Dryer Hookup
    Features
    • Ceiling Fan(s), Granite Counters, Stainless Steel Appliances
    • Has fireplace: Yes
    • Fireplace features: Wood Burning
    Interior area
    • Total structure area: 3,545
    • Total interior livable area: 2,805 sqft

    Property

    Parking
    • Parking features: Attached, Garage, Two Spaces, Boat, Garage Door Opener, RV Access/Parking
    • Has garage: Yes
    Features
    • Levels: Two
    • Stories: 2
    • Patio & porch: Other, Wood
    • Exterior features: Fence
    • Pool features: In Ground
    Lot
    • Size: 0.92 Acres
    • Dimensions: 200 x 202
    • Features: Outside City Limits, Oversized Lot
    Details
    • Additional structures: Shed(s)
    • Parcel number: 113816
    • Special conditions: None

    Construction

    Type & style
    • Home type: SingleFamily
    • Architectural style: Traditional
    • Property subtype: Single Family Residence
    Materials
    • Brick
    • Foundation: Slab
    • Roof: Shingle
    Condition
    • Excellent
    • Year built: 1986

    Utilities & green energy

    • Sewer: Septic Tank
    • Water: Well

    Community & HOA

    Community
    • Subdivision: Quail Ridge
    HOA
    • Has HOA: Yes
    • HOA fee: $35 annually
    • HOA name: Old River Road Hoa
    Location
    • Region: Slidell

    Financial & listing details

    • Tax assessed value: $342,994
    • Annual tax amount: $3,405
    • Date on market: 9/19/2024

    Price history

    DateEventPrice
    12/5/2024Sold--
    Source: GSREIN #2468372 Report a problem
    10/24/2024Pending sale$379,900$135/sqft
    Source: BHHS broker feed #2468372 Report a problem
    10/23/2024Contingent$379,900$135/sqft
    Source: GSREIN #2468372 Report a problem
    10/19/2024Listed for sale$379,900$135/sqft
    Source: GSREIN #2468372 Report a problem
    10/9/2024Pending sale$379,900$135/sqft
    Source: GSREIN #2468372 Report a problem
    9/20/2024Listed for sale$379,900$135/sqft
    Source: GSREIN #2468372 Report a problem

    Public tax history

    YearProperty taxesTax assessment
    2025$3,405 +8.7%$34,299 +10.1%
    2024$3,133 +24.1%$31,158 +24.5%
    2023$2,524 0%$25,024
    2022$2,524 +0.1%$25,024
    2021$2,520 +0.5%$25,024
    2020$2,507 +0.5%$25,024 +3%
    2019$2,494 -0.4%$24,295
    2018$2,504 -31%$24,295
    2017$3,628 +40.6%$24,295
    2016$2,579 $24,295 +0.6%
    2015$2,579 -1.9%$24,149
    2014$2,630 +2%$24,149
    2013$2,579 +14.8%$24,149 +8.9%
    2011$2,247 +0.4%$22,183
    2010$2,239 $22,183
    Find assessor info on the county website

    Neighborhood: 70461

    Nearby schools

    GreatSchools rating
    Schools provided by the listing agent
    • Elementary: Cypress/Honey
    • Middle: Little Oak
    • High: Northshore

    Source: GSREIN. This data may not be complete. We recommend contacting the local school district to confirm school assignments for this home.