An incredible opportunity! Just 5 minutes from Pill Hill (Northside/Emory St. Joe's/Children's Hospitals) and half a block from Ridgeview Park and highly rated Ridgeview Charter Middle School sits Woodmoore Court; a charming, tree-lined subdivision in the heart of Sandy Springs. This 3-sided brick classic has had one owner for close to 30 years and sits on a corner lot with great front and back yards! Inside you'll find a sun-soaked great room with a 2-story ceiling, a wall of windows, all new paint, plantation shutters, gas fireplace, and open concept eat-in kitchen with double ovens, a breakfast bar, gas cooktop, walk-in pantry, garage level entry, and view to the great room. You'll also appreciate the private study with floor-to-ceiling built-in bookshelves, formal living room and separate dining room big enough for any-sized holiday gathering, and flanked by a butler's pantry. Beautiful deck too, perfect for grilling and lounging! Upstairs sports all new carpet and a huge master bedroom with sitting area, spacious bath and large walk-in closet. All other bedrooms feature walk-in closets as well. The full-footprint unfinished basement has been fully waterproofed by AquaGuard and is stubbed and ready for your customization! The location and neighborhood is unmatched and the home has been lovingly been maintained!
Active
$1,075,000
500 Woodmoore Ct, Atlanta, GA 30342
4beds
3,527sqft
Single Family Residence
Built in 1998
0.42 Acres Lot
$-- Zestimate®
$305/sqft
$29/mo HOA
What's special
Gas fireplaceWall of windowsBreakfast barWalk-in pantryPlantation shuttersLarge walk-in closetSpacious bath
- 1 day
- 234
- 46
Zillow last checked:
Listing updated:
Listed by:
Jimmy Baron 404-234-2033,
Keller Williams Realty First Atlanta
Source: GAMLS,MLS#: 10849396
Facts & features
Interior
Bedrooms & bathrooms
- Bedrooms: 4
- Bathrooms: 3
- Full bathrooms: 3
- Main level bathrooms: 1
Rooms
- Room types: Den, Foyer, Great Room, Laundry, Office, Sun Room
Dining room
- Features: Seats 12+, Separate Room
Kitchen
- Features: Breakfast Area, Breakfast Bar, Kitchen Island, Pantry, Solid Surface Counters, Walk-in Pantry
Heating
- Forced Air, Natural Gas
Cooling
- Ceiling Fan(s), Central Air, Electric
Appliances
- Included: Cooktop, Dishwasher, Disposal, Double Oven, Gas Water Heater, Oven, Refrigerator
- Laundry: Common Area, In Kitchen
Features
- Bookcases, Central Vacuum, Double Vanity, High Ceilings, Roommate Plan, Separate Shower, Split Bedroom Plan, Tray Ceiling(s), Entrance Foyer, Walk-In Closet(s)
- Flooring: Carpet, Hardwood
- Windows: Double Pane Windows, Window Treatments
- Basement: Bath/Stubbed,Daylight,Full,Interior Entry,Unfinished
- Attic: Pull Down Stairs
- Number of fireplaces: 1
- Fireplace features: Family Room, Gas Starter
- Common walls with other units/homes: No Common Walls
Interior area
- Total structure area: 3,527
- Total interior livable area: 3,527 sqft
- Finished area above ground: 3,527
- Finished area below ground: 0
Property
Parking
- Parking features: Attached, Garage, Garage Door Opener, Kitchen Level, Side/Rear Entrance
- Has attached garage: Yes
Features
- Levels: Two
- Stories: 2
- Patio & porch: Deck, Patio, Porch
- Exterior features: Balcony, Garden
- Has spa: Yes
- Spa features: Bath
Lot
- Size: 0.42 Acres
- Features: Corner Lot
Details
- Parcel number: 170039LL1081
- Other equipment: Satellite Dish
Construction
Type & style
- Home type: SingleFamily
- Architectural style: Brick 3 Side,Traditional
- Property subtype: Single Family Residence
Materials
- Brick, Concrete, Wood Siding
- Roof: Composition
Condition
- Resale
- New construction: No
- Year built: 1998
Utilities & green energy
- Sewer: Public Sewer
- Water: Public
- Utilities for property: Cable Available, High Speed Internet, Natural Gas Available, Phone Available, Sewer Connected, Underground Utilities
Community & HOA
Community
- Features: Walk To Schools
- Subdivision: Woodmoore
HOA
- Has HOA: Yes
- Services included: Maintenance Grounds, Reserve Fund
- HOA fee: $350 annually
Location
- Region: Atlanta
Financial & listing details
- Price per square foot: $305/sqft
- Annual tax amount: $9,164
- Date on market: 9/18/2026
- Listing agreement: Exclusive Right To Sell
Estimated market value
Not available
Estimated sales range
Not available
Not available
Price history
| Date | Event | Price |
|---|---|---|
| 9/18/2026 | Listed for sale | $1,075,000$305/sqft |
Source:  FMLS GA #7839870 Report a problem FMLS GA #7839870 Report a problem | ||
Public tax history
Tax history is unavailable.
Monthly payment
Est. payment
Payment breakdown
Explore the cost of this home by adjusting the details. Changes won't be saved.Climate risks
Neighborhood: High Point
Nearby schools
Schools provided by the listing agent
- Elementary: High Point
- Middle: Ridgeview
- High: Riverwood
Source: GAMLS. This data may not be complete. We recommend contacting the local school district to confirm school assignments for this home.
- $930,8004 bd3 ba3.1k sqft5250 S Trimble Rd, Sandy Springs, GA 30342Off Market
- $1,292,2005 bd5 ba4.5k sqft510 Woodmoore Ct, Sandy Springs, GA 30342Off Market
- $1,625,0005 bd5 ba4.6k sqft505 Woodmoore Ct, Sandy Springs, GA 30342Sold
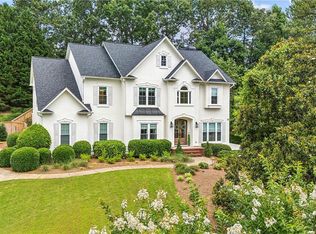
- $1,189,2006 bd4 ba5.1k sqft515 Woodmoore Ct, Sandy Springs, GA 30342Off Market
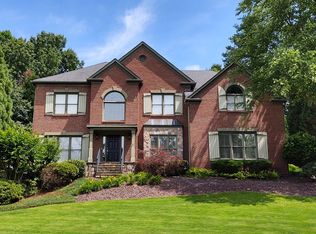
Similar homes
- $795,0004 bd3 ba2.3k sqft535 Franklin Rd, Sandy Springs, GA 30342Active

 MLS ID #10848891, Mira Liniado, Compass. GAMLS
 - $950,0004 bd5 ba4.7k sqft4440 Highgrove Pointe, Atlanta, GA 30319Active
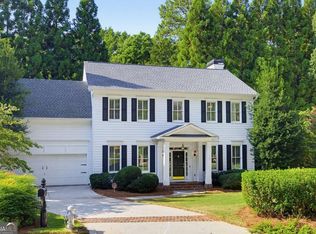 MLS ID #10847584, Curt Kelliher, Ansley RE | Christie's Int'l RE. GAMLS
 - $1,395,0004 bd4 ba3.6k sqft125 Claridge Dr, Sandy Springs, GA 30342Active
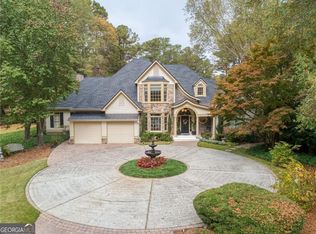 MLS ID #10839261, Jennifer Webb, Chapman Hall Realtors. GAMLS
 - $1,300,0004 bd3 ba3k sqft45 Michelle Cir, Sandy Springs, GA 30342For Sale

 MLS ID #7833924, EYDIE KOONIN, Atlanta Fine Homes Sotheby's International. FMLS GA
 - $1,200,0004 bd4 ba3.6k sqft335 Craighead Dr, Sandy Springs, GA 30319ActiveMLS ID #10844528, Jan Hart, Ansley RE | Christie's Int'l RE. GAMLS
- $1,295,0005 bd5 ba4.4k sqft920 Greyfield Pl, Sandy Springs, GA 30328ActiveMLS ID #10848815, Kym Fleming, Atlanta Communities. GAMLS
- $899,0004 bd2 ba2.3k sqft747 Starlight Ct, Atlanta, GA 30342ActiveMLS ID #10837567, Kaki Colvin, Harry Norman Realtors. GAMLS
- $900,0004 bd3 ba2.8k sqft415 Forest Hills Dr, Sandy Springs, GA 30342ActiveMLS ID #10826542, Mira Liniado, Compass. GAMLS
- $1,280,0004 bd5 ba3.4k sqft3090 Hermance Dr NE, Atlanta, GA 30319ActiveMLS ID #10847659, Audrey Bankhead, Bolst. GAMLS
- $1,075,0005 bd4 ba3.4k sqft3621 Wood Valley Ct NE, Atlanta, GA 30319ActiveMLS ID #10787980, Collette McDonald, eXp Realty. GAMLS
- $1,100,0004 bd4 ba3.1k sqft1143 Byrnwyck Rd, Atlanta, GA 30319ActiveMLS ID #10778752, Becky Nguyen, The Rezerve. GAMLS
- $975,0003 bd3 ba3k sqft4091 Peachtree Dunwoody Rd NE, Atlanta, GA 30342ActiveMLS ID #10832422, Sara Lee Parker, Keller Williams Realty. GAMLS
- $1,020,0006 bd5 ba4.5k sqft1003 Wescott Ln, Sandy Springs, GA 30319ActiveMLS ID #10828481, Kenya Edwards, 14th & Luxe Realty. GAMLS
- $975,0005 bd6 ba3.4k sqft4217 Wieuca Overlook NE, Atlanta, GA 30342For SaleMLS ID #7789161, Meher Stevie, Sparen Realty ATL. FMLS GA
- $930,0005 bd4 ba4.1k sqft3725 Wescott Way, Sandy Springs, GA 30319ActiveMLS ID #10832514, Tanya Pickens, Opendoor Brokerage. GAMLS
- $999,9995 bd3 ba3.4k sqft3920 Peachtree Dunwoody Rd NE, Atlanta, GA 30342For SaleMLS ID #7780258, Erin Olivier, Atlanta Fine Homes Sotheby's International. FMLS GA
- $798,7505 bd4 ba3.1k sqft570 Elden Dr, Sandy Springs, GA 30342For SaleMLS ID #7821206, BILL AMES, Ames Realty Group, Inc.. FMLS GA
- $1,350,0005 bd5 ba4k sqft490 Danube Rd NE, Atlanta, GA 30342For SaleMLS ID #7834411, Tracy Noble, Dorsey Alston Realtors. FMLS GA
- $1,450,0007 bd5 ba5.2k sqft250 Bruton Way, Atlanta, GA 30342ActiveMLS ID #10821066, Jimmy Baron, Keller Williams Realty First Atlanta. GAMLS
