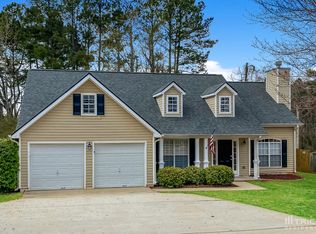
WOW!! "THE CHANCE SELLS TEAM" presents to you this gorgeous ranch style home with upgraded light fixtures. This home is ready is move in ready. Nice open foyer to the living room with a fireplace. Formal dining room and eat-n-area too. Nice kitchen with stove, dishwasher and microwave. Nice master suite with separate shower, garden tub and a walk-in-closet. The seller has well maintained this home during his ownership. Has a side entry 2-car garage. Large privacy fenced in backyard. The home itself, the driveway, sidewalk and back patio has recently all been pressure washed. Very nice home inside and out. Subdivision has lots of amenities, such as large community lake, swimming and more. Give us a call for your easy viewing of this home today!! Thanks, Chance.
Closed
$283,447
500 Wyntuck Dr, McDonough, GA 30253
3beds
1,516sqft
Single Family Residence
Built in 2002
0.31 Acres Lot
$270,100 Zestimate®
$187/sqft
$1,992 Estimated rent
Home value
$270,100
$240,000 - $303,000
$1,992/mo
Zestimate® history
Owner options
List your home for rent
$1,992/mo
Rent Zestimate®
Find your next renter with Zillow Rental Manager. Plus, with online applications, you can quickly screen prospective tenants – for free.
$1,992/mo
Rent Zestimate®
Refinance and save
$2,196/mo
Est. payment
Refinancing to a lower rate could help reduce your monthly payments and save thousands over the life of the loan.
$2,196/mo
Est. payment
Explore your selling options
Work with a Zillow partner agent
Leverage their expertise and Zillow's premium Showcase listings to get your home seen by more buyers.
Get startedList with your own agent
Get your home in front of millions of buyers by listing it on Zillow.
Learn how to do itSell it yourself
Take full control of how buyers see your home on Zillow by listing For Sale by Owner (FSBO).
List your homeWhat's special
Zillow last checked:
Listing updated:
Listed by:
Chance Adamson 678-752-1969,
Southern Classic Realtors
Bought with:
Non Mls Salesperson, 439817
Non-Mls Company
Source: GAMLS,MLS#: 10451473
Facts & features
Interior
Bedrooms & bathrooms
- Bedrooms: 3
- Bathrooms: 2
- Full bathrooms: 2
- Main level bathrooms: 2
- Main level bedrooms: 3
Rooms
- Room types: Family Room
Dining room
- Features: Dining Rm/Living Rm Combo, Separate Room
Kitchen
- Features: Breakfast Area, Pantry
Heating
- Forced Air, Natural Gas
Cooling
- Central Air, Electric
Appliances
- Included: Dishwasher, Electric Water Heater, Ice Maker, Oven/Range (Combo)
- Laundry: In Hall, Laundry Closet
Features
- Master On Main Level, Separate Shower, Soaking Tub, Walk-In Closet(s)
- Flooring: Carpet, Hardwood, Tile
- Windows: Double Pane Windows
- Basement: None
- Attic: Pull Down Stairs
- Number of fireplaces: 1
- Fireplace features: Living Room
Interior area
- Total structure area: 1,516
- Total interior livable area: 1,516 sqft
- Finished area above ground: 1,516
- Finished area below ground: 0
Property
Parking
- Total spaces: 4
- Parking features: Attached, Garage, Garage Door Opener, Kitchen Level, Side/Rear Entrance
- Has attached garage: Yes
Features
- Levels: One
- Stories: 1
- Patio & porch: Patio, Porch
- Fencing: Back Yard,Fenced,Privacy,Wood
Lot
- Size: 0.31 Acres
- Features: Level
Details
- Parcel number: 078C01159000
Construction
Type & style
- Home type: SingleFamily
- Architectural style: Traditional
- Property subtype: Single Family Residence
Materials
- Vinyl Siding
- Roof: Composition
Condition
- Resale
- New construction: No
- Year built: 2002
Utilities & green energy
- Sewer: Private Sewer
- Water: Public
- Utilities for property: Cable Available, Electricity Available, High Speed Internet, Natural Gas Available, Phone Available, Sewer Available, Sewer Connected, Underground Utilities
Community & HOA
Community
- Features: Clubhouse, Lake, Park, Playground, Pool, Sidewalks, Street Lights, Tennis Court(s)
- Subdivision: Summer Lake
HOA
- Has HOA: Yes
- Services included: Maintenance Grounds
- HOA fee: $425 annually
Location
- Region: Mcdonough
Financial & listing details
- Price per square foot: $187/sqft
- Tax assessed value: $286,900
- Annual tax amount: $4,340
- Date on market: 2/2/2025
- Cumulative days on market: 29 days
- Listing agreement: Exclusive Right To Sell
- Listing terms: Cash,Conventional,FHA,VA Loan
- Electric utility on property: Yes
Price history
| Date | Event | Price |
|---|---|---|
| 3/18/2025 | Sold | $283,447-0.5%$187/sqft |
Source:  GAMLS #10451473 Report a problem GAMLS #10451473 Report a problem | ||
| 3/3/2025 | Pending sale | $284,900$188/sqft |
Source: GAMLS #10451473 Report a problem | ||
| 2/3/2025 | Listed for sale | $284,900+67.6%$188/sqft |
Source: GAMLS #10451473 Report a problem | ||
| 5/22/2020 | Sold | $170,000+0.6%$112/sqft |
Source:  GAMLS #8766208 Report a problem GAMLS #8766208 Report a problem | ||
| 4/7/2020 | Pending sale | $169,000$111/sqft |
Source: Crye-Leike, Realtors #8766208 Report a problem | ||
| 4/5/2020 | Listed for sale | $169,000+33.1%$111/sqft |
Source: Crye-Leike, Realtors #8766208 Report a problem | ||
| 7/20/2015 | Sold | $127,000-2.2%$84/sqft |
Source: Public Record Report a problem | ||
| 4/21/2015 | Pending sale | $129,900$86/sqft |
Source: RE/MAX ADVANTAGE #07384704 Report a problem | ||
| 3/18/2015 | Listed for sale | $129,900$86/sqft |
Source: RE/MAX ADVANTAGE #07384704 Report a problem | ||
| 1/17/2015 | Listing removed | $129,900$86/sqft |
Source: RE/MAX Advantage #7384704 Report a problem | ||
| 1/9/2015 | Listed for sale | $129,900+80.4%$86/sqft |
Source: RE/MAX Advantage #7384704 Report a problem | ||
| 6/9/2010 | Listing removed | $72,000$47/sqft |
Source: foreclosure.com Report a problem | ||
| 5/29/2010 | Listed for sale | $72,000-54.1%$47/sqft |
Source: Maximum One Realty Report a problem | ||
| 1/26/2010 | Sold | $156,771+19.6%$103/sqft |
Source: Public Record Report a problem | ||
| 2/10/2003 | Sold | $131,100$86/sqft |
Source: Public Record Report a problem | ||
Public tax history
| Year | Property taxes | Tax assessment |
|---|---|---|
| 2025 | $4,607 -0.5% | $114,760 +0% |
| 2024 | $4,628 +4.9% | $114,720 +1.4% |
| 2023 | $4,411 +29.5% | $113,160 +30.1% |
| 2022 | $3,406 +27.2% | $86,960 +27.9% |
| 2021 | $2,679 +37.1% | $68,000 +6.9% |
| 2020 | $1,953 +5.6% | $63,600 +7.4% |
| 2019 | $1,849 +5.2% | $59,200 +7% |
| 2018 | $1,758 +5% | $55,320 +11.8% |
| 2016 | $1,673 +3.3% | $49,480 +8.2% |
| 2015 | $1,620 -13.8% | $45,720 +9.9% |
| 2014 | $1,879 | $41,600 |
| 2013 | -- | -- |
| 2012 | -- | -- |
| 2011 | -- | -- |
| 2010 | -- | -- |
| 2009 | -- | -- |
| 2008 | $1,666 +4.9% | -- |
| 2007 | $1,588 +4.9% | $55,720 -0.7% |
| 2005 | $1,514 | $56,120 +1.4% |
| 2004 | $1,514 +36.7% | $55,320 +85.4% |
| 2003 | $1,107 +162.1% | $29,840 +148.7% |
| 2002 | $422 | $12,000 |
Find assessor info on the county website
Neighborhood: 30253
Nearby homes
- $280,0003 bd2 ba1.6k sqft330 The Gables Dr, McDonough, GA 30253Sold

- $270,8003 bd2 ba1.5k sqft333 The Gables Dr, McDonough, GA 30253Off Market
- $264,2003 bd2 ba1.6k sqft501 Wyntuck Dr, McDonough, GA 30253Off Market

- $1,9203 bd3 ba1.9k sqft504 Wyntuck Dr, McDonough, GA 30253For Rent

- $280,9003 bd2 ba1.6k sqft326 The Gables Dr, McDonough, GA 30253Off Market
- $264,3003 bd3 ba1.7k sqft601 Baroque Ter, McDonough, GA 30253Off Market
- $273,8003 bd3 ba1.7k sqft337 The Gables Dr, McDonough, GA 30253Off Market
- $270,1003 bd2 ba1.7k sqft348 The Gables Dr, McDonough, GA 30253Off Market
Nearby schools
GreatSchools rating
- 5/10Luella Elementary SchoolGrades: PK-5Distance: 0.7 mi
- 2/10Luella Middle SchoolGrades: 6-8Distance: 1.3 mi
- 3/10Luella High SchoolGrades: 9-12Distance: 1 mi
Schools provided by the listing agent
- Elementary: Luella
- Middle: Luella
- High: Luella
Source: GAMLS. This data may not be complete. We recommend contacting the local school district to confirm school assignments for this home.
Get a cash offer in 3 minutes
Find out how much your home could sell for in as little as 3 minutes with a no-obligation cash offer.
Estimated market value
$270,100
Get a cash offer in 3 minutes
Find out how much your home could sell for in as little as 3 minutes with a no-obligation cash offer.
Estimated market value
$270,100
- Georgia
- Henry County
- McDonough
- 30253
- 500 Wyntuck Dr
Nearby cities
Nearby zip codes
Other McDonough Topics
