Welcome to 500 Wythe Street! Situated on a sprawling lot, this 4 bedroom/2 bath Cape is the perfect combination of comfort and functionality. Entering the home you are welcomed by a living room with wood flooring, floor to ceiling built-ins, and a fireplace, as well as a kitchen with tile backsplash, vinyl plank flooring, ample cabinets, and a convenient eat in area. There are 2 bedrooms on this level and both have new wall to wall carpet, and ceiling fans, and there is an updated full bath which is ideal for family and guests alike. Upstairs you will find the primary bedroom, complete with new vinyl plank flooring, ceiling fan and built ins, and a 4th bedroom which also has new vinyl plank flooring and a ceiling fan. You will also find the second updated bathroom.
There is a walk out basement which expands the living space and it includes a dedicated storage area and a laundry room too.
Outside, the property continues with its expansive 1.22 acre, which is just perfect for anykind of outdoor activiies to include gardening! Plus as an added bonus, there are a number of fruit (producing) trees on the lot! This home combines classic charm with modern updates, offering a wonderful place to call home!
Sold for $320,000
$320,000
500 Wythe St, Hopewell, VA 23860
5beds
3,060sqft
Single Family Residence
Built in 1973
1.23 Acres Lot
$371,000 Zestimate®
$105/sqft
$2,371 Estimated rent
Home value
$371,000
$352,000 - $390,000
$2,371/mo
Zestimate® history
Owner options
List your home for rent
$2,371/mo
Rent Zestimate®
Find your next renter with Zillow Rental Manager. Plus, with online applications, you can quickly screen prospective tenants – for free.
$2,371/mo
Rent Zestimate®
Refinance and save
$1,986/mo
Est. payment
Refinancing to a lower rate could help reduce your monthly payments and save thousands over the life of the loan.
$1,986/mo
Est. payment
Explore your selling options
Work with a Zillow partner agent
Leverage their expertise and Zillow's premium Showcase listings to get your home seen by more buyers.
Get startedList with your own agent
Get your home in front of millions of buyers by listing it on Zillow.
Learn how to do itSell it yourself
Take full control of how buyers see your home on Zillow by listing For Sale by Owner (FSBO).
List your homeWhat's special
Zillow last checked:
Listing updated:
Listed by:
Victoria Zevgolis (804)720-9666,
Long & Foster REALTORS,
Larry Lewis 804-720-3286,
Long & Foster REALTORS
Bought with:
Kristin Buyalos, 0225209692
EXP Realty LLC
Source: CVRMLS,MLS#: 2418067 Originating MLS: Central Virginia Regional MLS
Originating MLS: Central Virginia Regional MLSFacts & features
Interior
Bedrooms & bathrooms
- Bedrooms: 5
- Bathrooms: 2
- Full bathrooms: 2
Primary bedroom
- Description: New vinyl plank flooring, built ins
- Level: Second
- Dimensions: 14.11 x 19.11
Bedroom 2
- Description: New W/W carpet, ceiling fan
- Level: First
- Dimensions: 9.5 x 11.7
Bedroom 3
- Description: New W/W carpet, ceiling fan
- Level: First
- Dimensions: 13.8 x 11.6
Bedroom 4
- Description: New vinyl plank flooring
- Level: Second
- Dimensions: 14.11 x 19.11
Additional room
- Description: Dining area, vinyl plank flooring
- Level: First
- Dimensions: 9.0 x 11.6
Additional room
- Description: Flex room/Storage area
- Level: Basement
- Dimensions: 18.1 x 10.5
Family room
- Description: New vinyl plank flooring, woodstove
- Level: Basement
- Dimensions: 15.2 x 22.0
Foyer
- Description: Slate flooring
- Level: First
- Dimensions: 6.4 x 11.6
Other
- Description: Tub & Shower
- Level: First
Other
- Description: Tub & Shower
- Level: Second
Kitchen
- Description: Vinyl plank flooring, tile backsplash, new stove
- Level: First
- Dimensions: 15.6 x 11.6
Laundry
- Description: Unfinished
- Level: Basement
- Dimensions: 21.2 x 13.10
Living room
- Description: Wood flooring, fireplace, built ins
- Level: First
- Dimensions: 16.7 x 11.6
Heating
- Baseboard, Electric, Heat Pump
Cooling
- Electric, Heat Pump
Appliances
- Included: Dryer, Dishwasher, Electric Cooking, Electric Water Heater, Microwave, Oven, Refrigerator, Stove, Washer
- Laundry: Washer Hookup, Dryer Hookup
Features
- Bookcases, Built-in Features, Bedroom on Main Level, Ceiling Fan(s), Dining Area, Double Vanity, Eat-in Kitchen, Fireplace, Laminate Counters, Pantry
- Flooring: Carpet, Ceramic Tile, Slate, Vinyl
- Basement: Full,Partially Finished,Walk-Out Access
- Attic: Access Only
- Has fireplace: Yes
- Fireplace features: Masonry, Wood Burning
Interior area
- Total interior livable area: 3,060 sqft
- Finished area above ground: 2,340
- Finished area below ground: 720
Property
Parking
- Total spaces: 1
- Parking features: Direct Access, Driveway, Detached, Garage, Off Street, Unfinished Garage, Unpaved, Workshop in Garage
- Garage spaces: 1
- Has uncovered spaces: Yes
Features
- Exterior features: Storage, Shed, Unpaved Driveway
- Pool features: None
- Fencing: None
Lot
- Size: 1.23 Acres
- Features: Cleared, Fruit Trees, Level
Details
- Parcel number: 1830005
- Zoning description: R2
Construction
Type & style
- Home type: SingleFamily
- Architectural style: Cape Cod
- Property subtype: Single Family Residence
Materials
- Drywall, Frame, Vinyl Siding
- Roof: Composition,Shingle
Condition
- Resale
- New construction: No
- Year built: 1973
Utilities & green energy
- Sewer: Public Sewer
- Water: Well
Community & HOA
Community
- Subdivision: None
Location
- Region: Hopewell
Financial & listing details
- Price per square foot: $105/sqft
- Tax assessed value: $274,000
- Annual tax amount: $3,096
- Date on market: 1/12/2026
- Ownership: Individuals
- Ownership type: Sole Proprietor
Price history
| Date | Event | Price |
|---|---|---|
| 8/30/2024 | Sold | $320,000-1.5%$105/sqft |
Source:  CVRMLS #2418067 Report a problem CVRMLS #2418067 Report a problem | ||
| 7/23/2024 | Pending sale | $324,950$106/sqft |
Source:  Long & Foster Broker Feed #2418067 Report a problem Long & Foster Broker Feed #2418067 Report a problem | ||
| 7/16/2024 | Listed for sale | $324,950+30%$106/sqft |
Source: Long & Foster Broker Feed #2418067 Report a problem | ||
| 3/8/2021 | Sold | $250,000$82/sqft |
Source: CVRMLS #2102066 Report a problem | ||
| 1/26/2021 | Pending sale | $250,000$82/sqft |
Source: ERA Woody Hogg & Assoc #2102066 Report a problem | ||
| 1/24/2021 | Listed for sale | $250,000+117.4%$82/sqft |
Source: ERA Woody Hogg & Assoc #2102066 Report a problem | ||
| 1/31/2012 | Sold | $115,000-17.6%$38/sqft |
Source: Public Record Report a problem | ||
| 11/10/2011 | Price change | $139,500-4.5%$46/sqft |
Source: Ingram & Associates Real Estate, Inc. #1123921 Report a problem | ||
| 10/12/2011 | Price change | $146,000-10.4%$48/sqft |
Source: Ingram & Associates Real Estate, Inc. #1123921 Report a problem | ||
| 9/3/2011 | Listed for sale | $162,950+30.3%$53/sqft |
Source: Ingram & Associates Real Estate, Inc. #1123921 Report a problem | ||
| 5/27/2011 | Sold | $125,050$41/sqft |
Source: Public Record Report a problem | ||
Public tax history
| Year | Property taxes | Tax assessment |
|---|---|---|
| 2025 | $3,923 +22.4% | $335,300 +22.4% |
| 2024 | $3,206 +3.5% | $274,000 |
| 2023 | $3,096 +67.9% | $274,000 +67.9% |
| 2022 | $1,844 | $163,200 |
| 2021 | $1,844 +9.1% | $163,200 +9.1% |
| 2020 | $1,690 | $149,600 |
| 2019 | $1,690 -8.1% | $149,600 -8.1% |
| 2018 | $1,840 -0.9% | $162,800 |
| 2017 | $1,855 | $162,800 -0.9% |
| 2016 | $1,855 | $164,200 |
| 2015 | $1,855 +1.1% | $164,200 -0.7% |
| 2014 | $1,836 | $165,400 -13.5% |
| 2012 | -- | $191,200 |
| 2011 | -- | $191,200 -1.1% |
| 2010 | -- | $193,400 -2.6% |
| 2009 | -- | $198,600 +10.8% |
| 2008 | -- | $179,200 -12.6% |
| 2007 | -- | $205,100 +34.2% |
| 2006 | -- | $152,800 +23.3% |
| 2005 | -- | $123,900 |
| 2004 | -- | $123,900 +1.7% |
| 2003 | -- | $121,800 +4.5% |
| 2002 | -- | $116,600 |
Find assessor info on the county website
Neighborhood: 23860
Nearby homes
- $250,0005 bd2 ba2.7k sqft3804 Jackson Farm Rd, Hopewell, VA 23860Sold
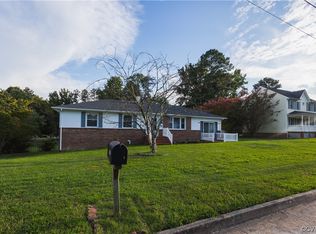
- $300,8003 bd2 ba1.7k sqft3806 Jackson Farm Rd, Hopewell, VA 23860Off Market
- $205,4003 bd1 ba1k sqft3800 Jackson Farm Rd, Hopewell, VA 23860Off Market
- $308,0003 bd2 ba1.3k sqft507 Yellowstone Dr, Hopewell, VA 23860Sold
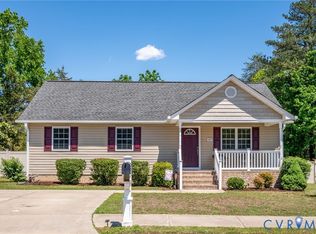
- $299,5003 bd3 ba1.7k sqft3808 Jackson Farm Rd, Hopewell, VA 23860Sold
- $264,3003 bd2 ba1.1k sqft505 Yellowstone Dr, Hopewell, VA 23860Off Market
- $282,2003 bd2 ba1.5k sqft509 Yellowstone Dr, Hopewell, VA 23860Off Market
- $271,1003 bd1 ba1.5k sqft3802 Woodside Ct, Hopewell, VA 23860Off Market
Nearby schools
GreatSchools rating
- 2/10Patrick Copeland Elementary SchoolGrades: K-5Distance: 0.5 mi
- 2/10Carter G. Woodson Middle SchoolGrades: 6-8Distance: 2 mi
- 2/10Hopewell High SchoolGrades: 9-12Distance: 0.7 mi
Schools provided by the listing agent
- Elementary: Copeland
- Middle: Carter G. Woodson
- High: Hopewell
Source: CVRMLS. This data may not be complete. We recommend contacting the local school district to confirm school assignments for this home.
Get a cash offer in 3 minutes
Find out how much your home could sell for in as little as 3 minutes with a no-obligation cash offer.
Estimated market value
$371,000
Get a cash offer in 3 minutes
Find out how much your home could sell for in as little as 3 minutes with a no-obligation cash offer.
Estimated market value
$371,000
- Virginia
- Hopewell City
- Hopewell
- 23860
- 500 Wythe St
Nearby cities
Nearby zip codes
Other Hopewell Topics
