Skip main navigation
Sold for $736,000
  • $736,000

    5000 148th Cir, Urbandale, IA 50323

    4beds
    1,987sqft
    Single Family Residence
    Built in 2022
    0.44 Acres Lot
    $726,300 Zestimate®
    $370/sqft
    $2,645 Estimated rent

    Home value

    $726,300

    $675,000 - $784,000

    $2,645/mo

    Zestimate® history
    Loading
    Loading...

    Owner options

    List your home for rent

    $2,645/mo

    Rent Zestimate®

    Find your next renter with Zillow Rental Manager. Plus, with online applications, you can quickly screen prospective tenants – for free.

    Learn more

    $2,645/mo

    Rent Zestimate®

    Refinance and save

    $4,102/mo

    Est. payment

    Refinancing to a lower rate could help reduce your monthly payments and save thousands over the life of the loan.

    See today's rates

    $4,102/mo

    Est. payment

    Explore your selling options

    Work with a Zillow partner agent

    Leverage their expertise and Zillow's premium Showcase listings to get your home seen by more buyers.

    Get started

    List with your own agent

    Get your home in front of millions of buyers by listing it on Zillow.

    Learn how to do it

    Sell it yourself

    Take full control of how buyers see your home on Zillow by listing For Sale by Owner (FSBO).

    List your home

    What's special

    Wet barFire pit seating areaOpen floorplanMoody black exteriorWalk-in closetWalk-in pantryHardwood floors
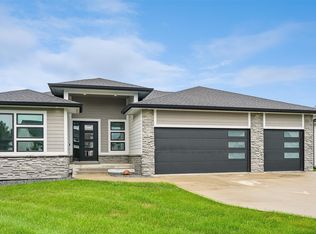
    A striking walkout ranch nestled on a lovely .44 acre cul-de-sac lot backing to timber in Urbandale's desired Jordan Lea! This 3,400+ finished sqft, 4 bed, 3 bath home is better-than-new with many executive upgrades! A grand 8' double-door entry welcomes you to an open floorplan with hardwood floors & oversized windows highlighting picturesque views. The inviting great room features an 11' ceiling, chic fireplace, accent wall molding & stunning natural light. The chef's kitchen boasts a large center island, Frigidaire appliances with gas range & 6' refrigeration, quartz counters, abundant cabinetry & walk-in pantry with custom shelving. A spacious dining area has slider access to the covered maintenance-free deck. Relax in the primary suite featuring a tray ceiling, floor-to-ceiling windows, double vanity, tile shower & large walk-in closet connected to the laundry & drop zone. Also find a 2nd bedroom & full bathroom on the main level. Switch back stairs lead to the walkout lower level highlighted by 9' ceilings, a large family/rec space, wet bar, abundant natural light & slider access to the covered patio & fire pit seating area! 2 additional bedrooms with walk-in closets share a full bath w/dual sinks. Enjoy an oversized 3-car garage with 954 sqft of space! The moody black exterior, covered front porch, irrigation & professional landscaping provide charming curb appeal. Within walking distance to the Waterford Elementary & 3 scenic parks, including the new Naturescape Park.

    Zillow last checked:

    Listing updated:

    Listed by:

    Andrew DePhillips (515)707-1026,

    RE/MAX Concepts,

    Kiley Meyers 319-415-8007,

    RE/MAX Concepts

    Bought with:

    John Weil

    RE/MAX Precision

    Source: DMMLS,MLS#: 712942MLS LogoOriginating MLS: Des Moines Area Association of REALTORS

    Facts & features

    Interior

    Bedrooms & bathrooms
    • Bedrooms: 4
    • Bathrooms: 3
    • Full bathrooms: 2
    • 3/4 bathrooms: 1
    • Main level bedrooms: 2
    Heating
    • Forced Air, Gas, Natural Gas
    Cooling
    • Central Air
    Appliances
    • Included: Dryer, Dishwasher, Refrigerator, Washer
    • Laundry: Main Level
    Features
    • Wet Bar, Dining Area, Eat-in Kitchen, Fireplace
    • Flooring: Carpet, Hardwood, Tile
    • Basement: Finished,Walk-Out Access
    • Number of fireplaces: 1
    • Fireplace features: Gas, Vented
    Interior area
    • Total structure area: 1,987
    • Total interior livable area: 1,987 sqft
    • Finished area below ground: 1,430

    Property

    Parking
    • Total spaces: 3
    • Parking features: Attached, Garage, Three Car Garage
    • Attached garage spaces: 3
    Features
    • Patio & porch: Covered, Deck, Open, Patio
    • Exterior features: Deck, Fire Pit, Sprinkler/Irrigation, Patio
    Lot
    • Size: 0.44 Acres
    • Features: Rectangular Lot
    Details
    • Parcel number: 1213203026
    • Zoning: Res

    Construction

    Type & style
    • Home type: SingleFamily
    • Architectural style: Contemporary,Ranch
    • Property subtype: Single Family Residence
    Materials
    • Stone
    • Foundation: Poured
    • Roof: Asphalt,Shingle
    Condition
    • Year built: 2022

    Utilities & green energy

    • Sewer: Public Sewer
    • Water: Public

    Community & neighborhood

    Location
    • Region: Urbandale

    HOA & financial

    HOA
    • Has HOA: Yes
    • HOA fee: $150 annually
    • Association name: Jordan Lea HOA
    • Second association name: Jordan Lea

    Other

    Other facts
    • Listing terms: Cash,Conventional,VA Loan
    • Road surface type: Concrete

    Price history

    DateEventPrice
    4/18/2025Sold$736,000+0.1%$370/sqft
    Source: DMMLS #712942 Report a problem
    3/10/2025Pending sale$735,000$370/sqft
    Source: DMMLS #712942 Report a problem
    3/5/2025Listed for sale$735,000+7.3%$370/sqft
    Source: DMMLS #712942 Report a problem
    12/1/2023Sold$685,000-1.4%$345/sqft
    Source: DMMLS #674996 Report a problem
    10/31/2023Pending sale$695,000$350/sqft
    Source: DMMLS #674996 Report a problem
    8/25/2023Listed for sale$695,000$350/sqft
    Source: DMMLS #674996 Report a problem
    8/2/2023Listing removed--
    Source: DMMLS #674996 Report a problem
    7/6/2023Price change$695,000-9.2%$350/sqft
    Source: DMMLS #674996 Report a problem
    6/8/2023Listed for sale$765,000-4.1%$385/sqft
    Source: DMMLS #674996 Report a problem
    6/1/2023Listing removed--
    Source: DMMLS #668020 Report a problem
    2/22/2023Listed for sale$798,000-6.7%$402/sqft
    Source: DMMLS #668020 Report a problem
    2/9/2023Listing removed--
    Source: DMMLS #663799 Report a problem
    11/15/2022Listed for sale$855,000$430/sqft
    Source: DMMLS #663799 Report a problem

    Public tax history

    YearProperty taxesTax assessment
    2025$11,016 +39.5%$680,710 -0.7%
    2024$7,894 +209.3%$685,350 +37.1%
    2023$2,552 +18128.6%$499,930 +257.1%
    2022$14 -22.2%$140,000 +17184%
    2021$18 $810

    Find assessor info on the county website

    Neighborhood: 50323

    Nearby schools

    GreatSchools rating
    Schools provided by the listing agent
    • District: Waukee

    Source: DMMLS. This data may not be complete. We recommend contacting the local school district to confirm school assignments for this home.

    Get pre-qualified for a loan
    At Zillow Home Loans, we can pre-qualify you in as little as 5 minutes with no impact to your credit score.

    An equal housing lender. NMLS #10287.

    Sell for more on Zillow
    Get a Zillow Showcase℠ listing at no additional cost and you could sell for .
    $726,300
    2% more
    +$14,526
    With Zillow Showcase(estimated)
    $740,826